
Views











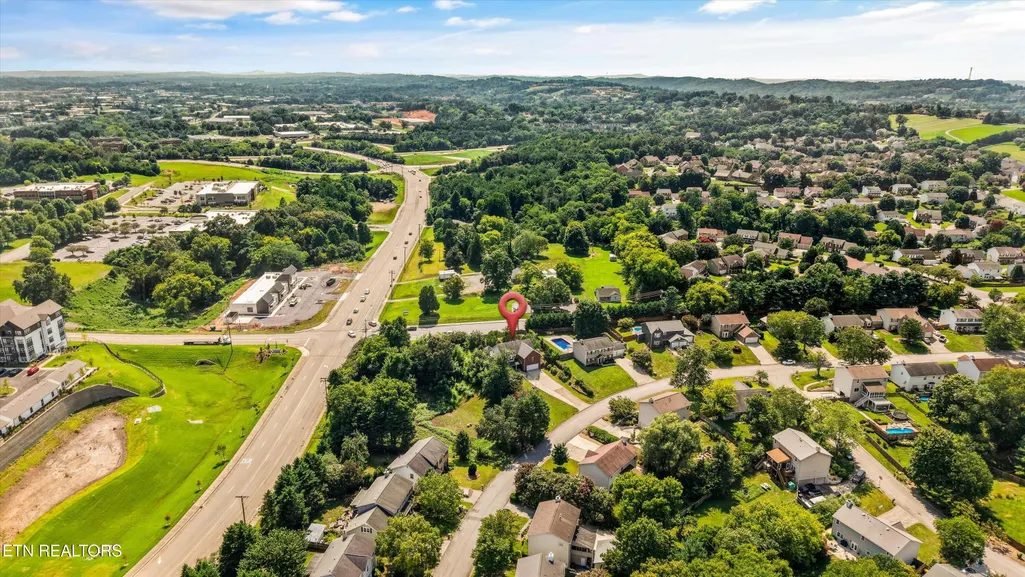
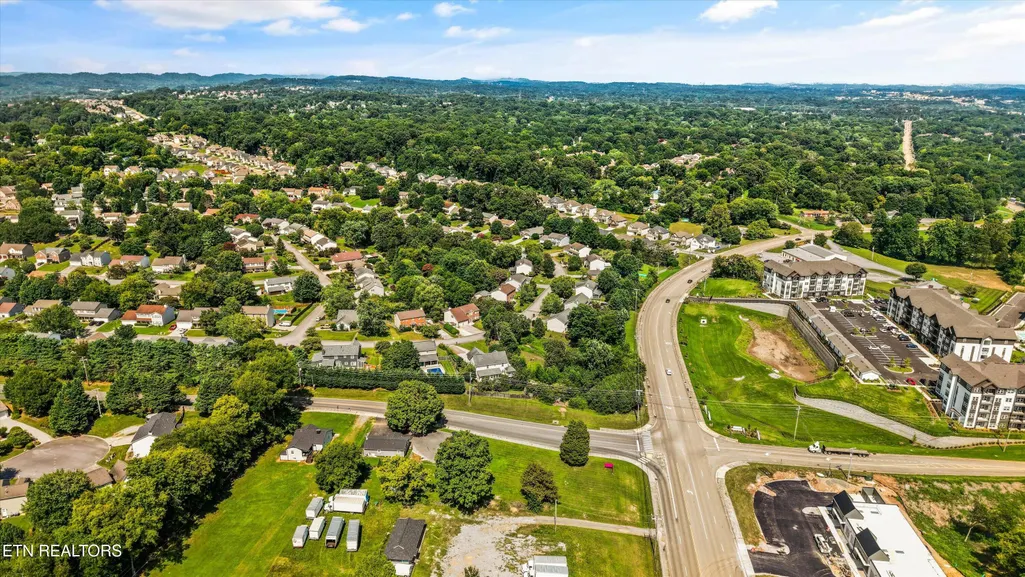
Address
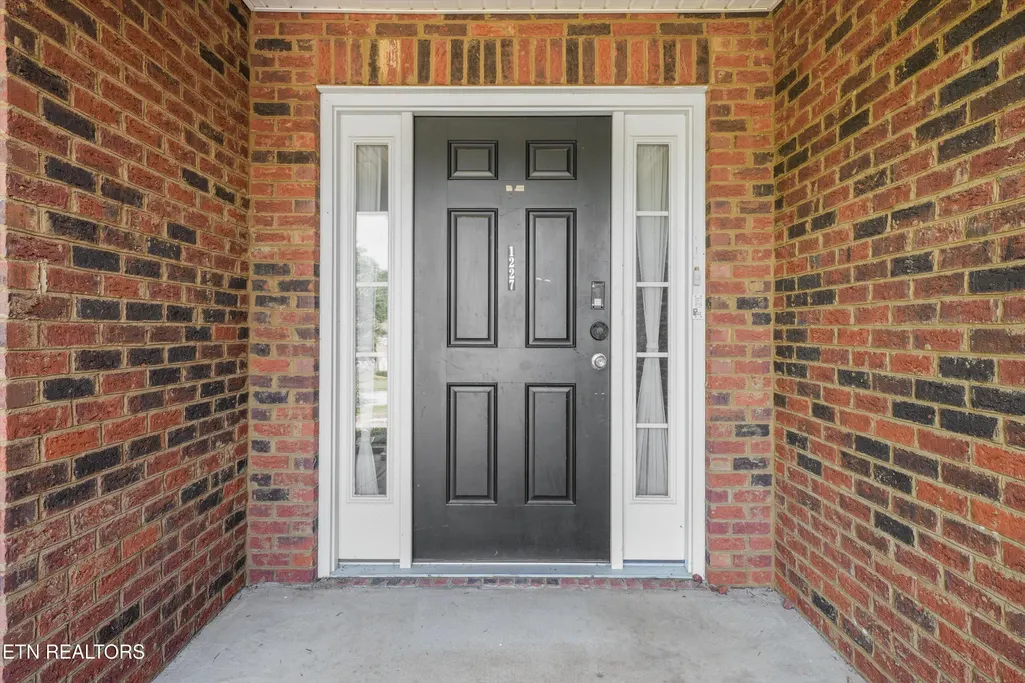
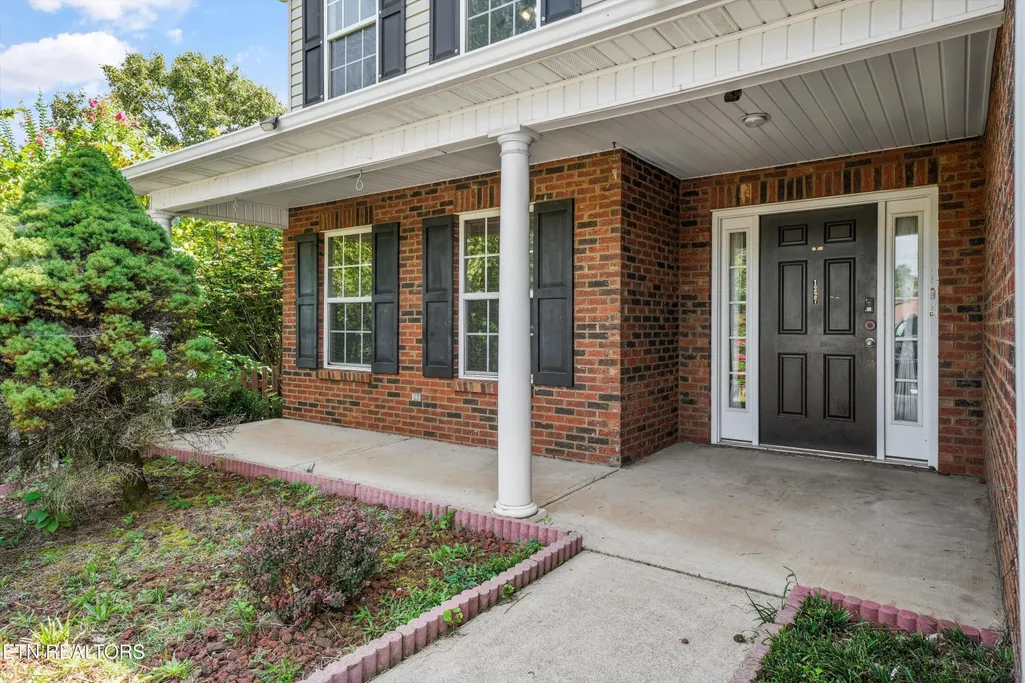
1227 Oak Haven Rd, Knoxville, TN
Price
$ 424,900
Property Attributes
- MLS#1350654
- TypeSingle Family
- Listing Status Active
- CountyKnox
- CityKnoxville
- AreaKnox County
- NeighborhoodCrest Haven S-D Unit 2 Resub
- Zip37932
- StyleTraditional
- Year Built2005
- Taxes$ 1347
- Price$ 424,900
- Bedrooms5
- Full Bathrooms2
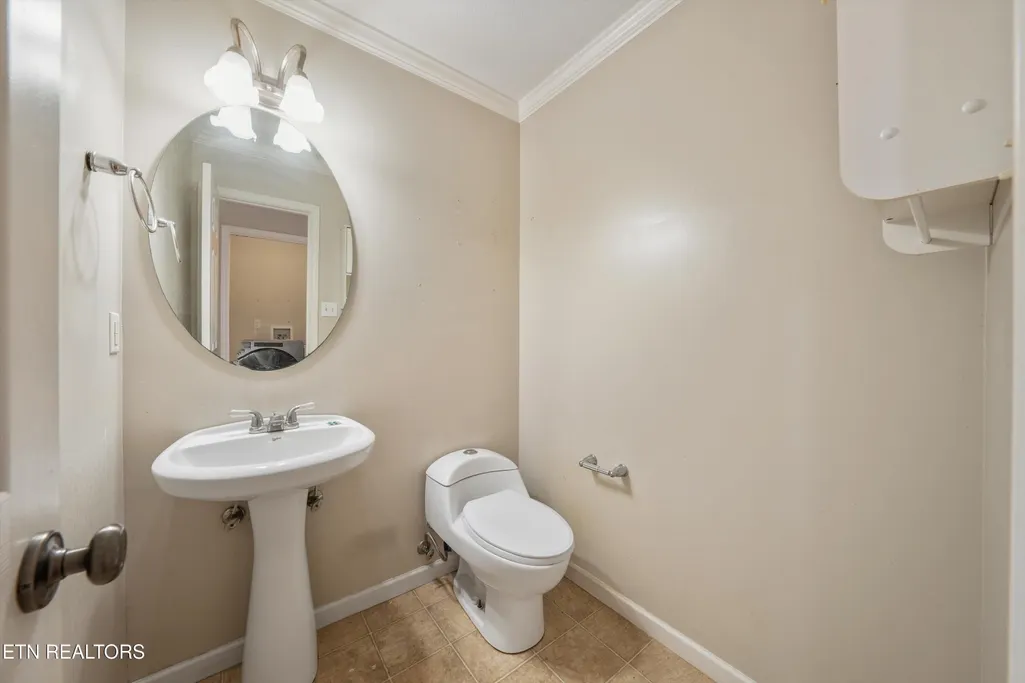
- Half Bathrooms1
- Sqr Footage2568
- Lot Size1.05 Acres
Data Source:
Knoxville MLS (KAAR)
Property Description
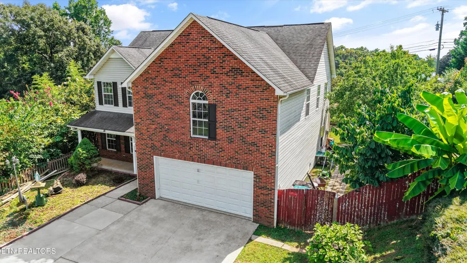
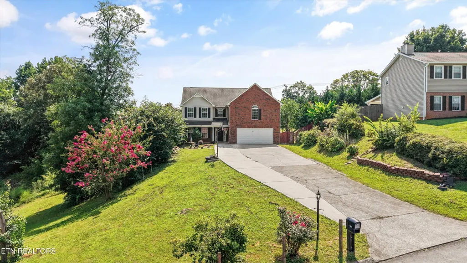
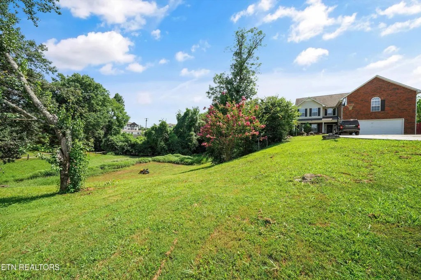
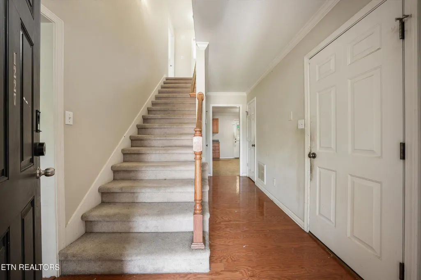
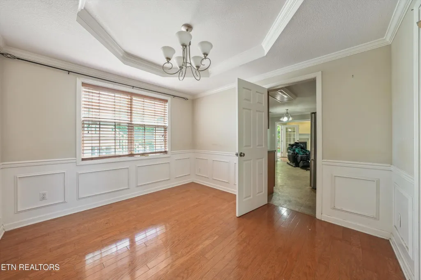
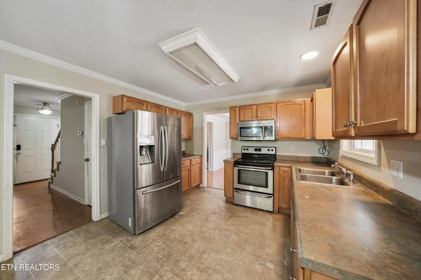
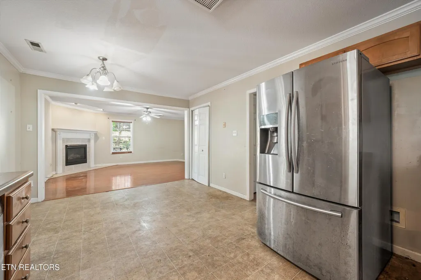
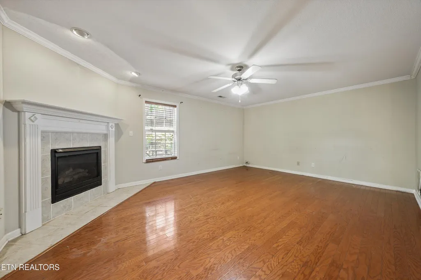
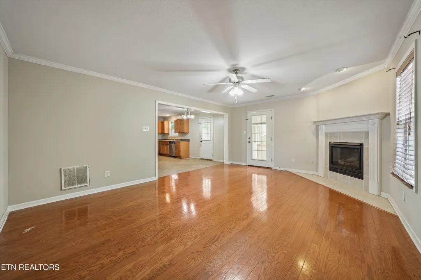
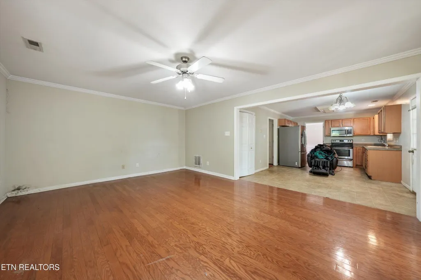
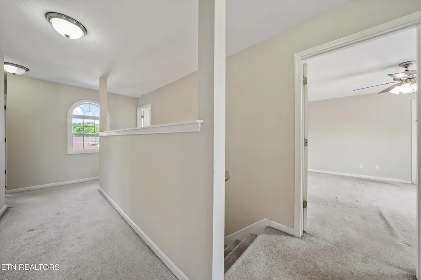
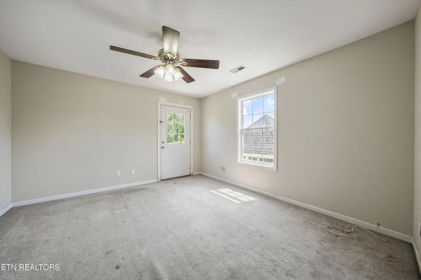
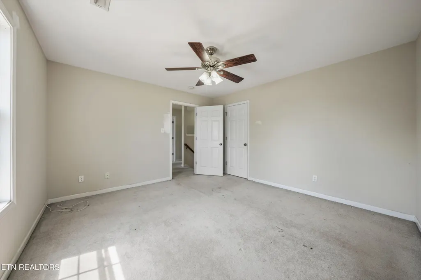
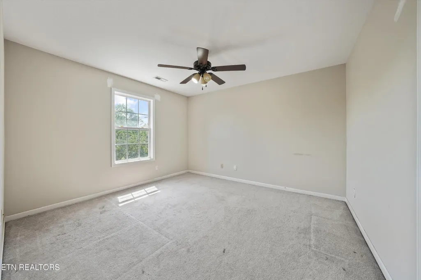
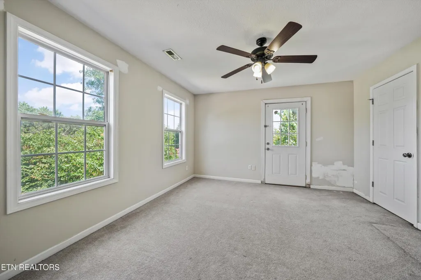
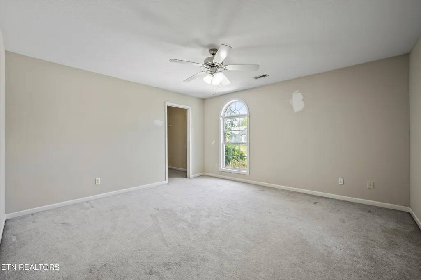
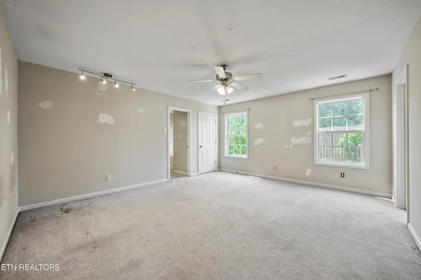
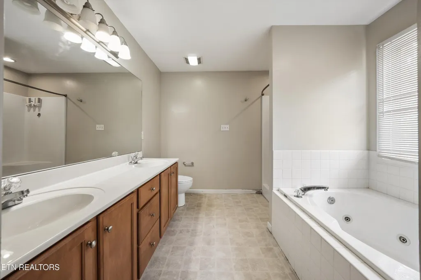
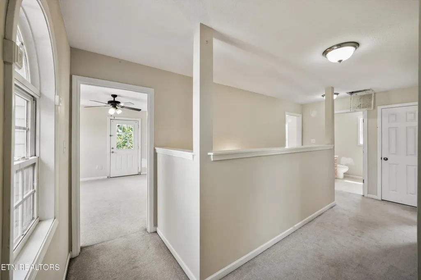
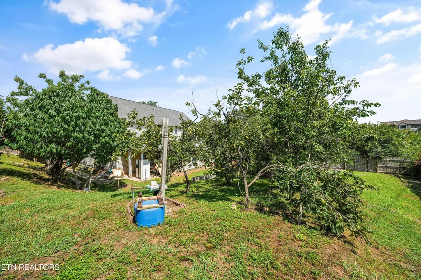
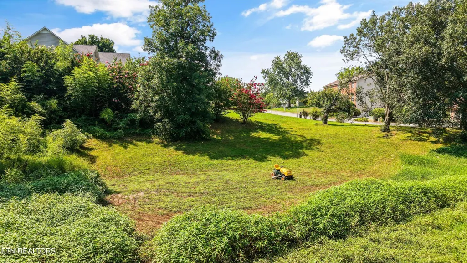
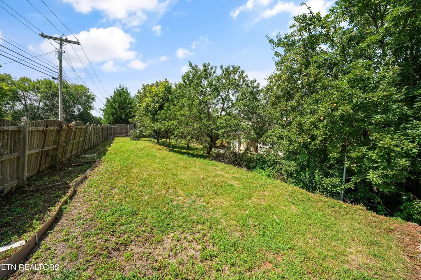
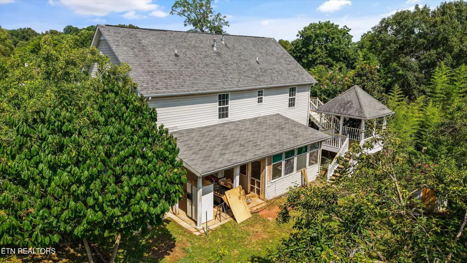
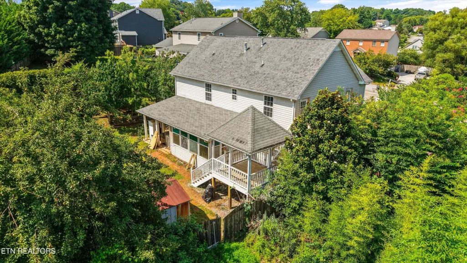
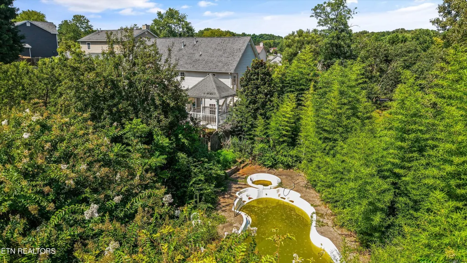
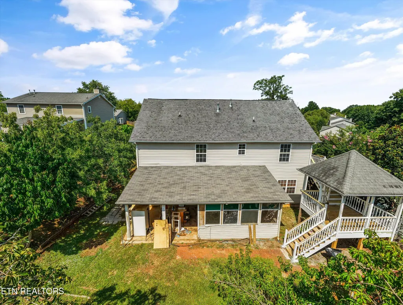
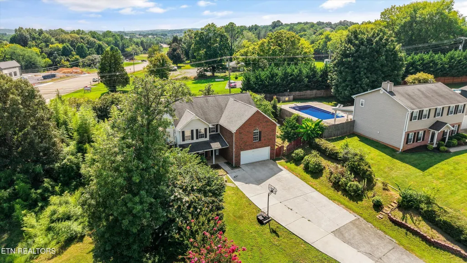
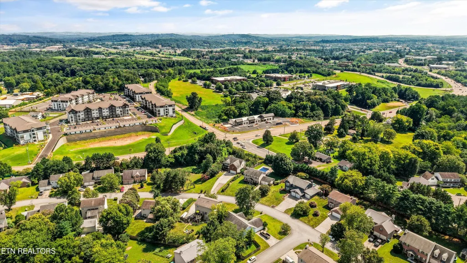
This home is an INVESTORS SPECIAL with a ton of upside potential for the right person! Tucked away on over an acre in the highly sought-after Hardin Valley area, this beautifully maintained 5-bedroom, 3-bath home offers the perfect blend of privacy, space, and everyday comfort. From the moment you arrive, the extended driveway provides parking for up to 10 vehicles--ideal for entertaining family and friends. Inside, you'll find nearly 2,600 square feet of thoughtfully designed living space with generous bedrooms, flexible gathering areas, and room for everyone to spread out. Step outside and you'll discover what truly sets this home apart. The fully fenced backyard is a private retreat featuring an in-ground swimming pool, a charming gazebo for relaxing evenings, and a collection of mature exotic fruit trees that create a one-of-a-kind outdoor experience. Whether you're hosting summer pool parties, enjoying morning coffee, or watching the kids and pets play, this backyard was designed to be lived in. The sunroom offers endless possibilities and is ready for your personal touch--perfect as a home office, fitness room, playroom, or peaceful sitting area. If you've been searching for acreage, privacy, and a home built for making memories, all while being just minutes from everything Hardin Valley has to offer, this is one you won't want to miss. Schedule your private showing today!
| Price History | |
|---|---|
| 8/4/2026 | Listed $424,900 |
General Features
| Sewer | Public Sewer |
|---|---|
| Heating | Central,Natural Gas,Electric |
| Cooling | Central Cooling,Ceiling Fan(s) |
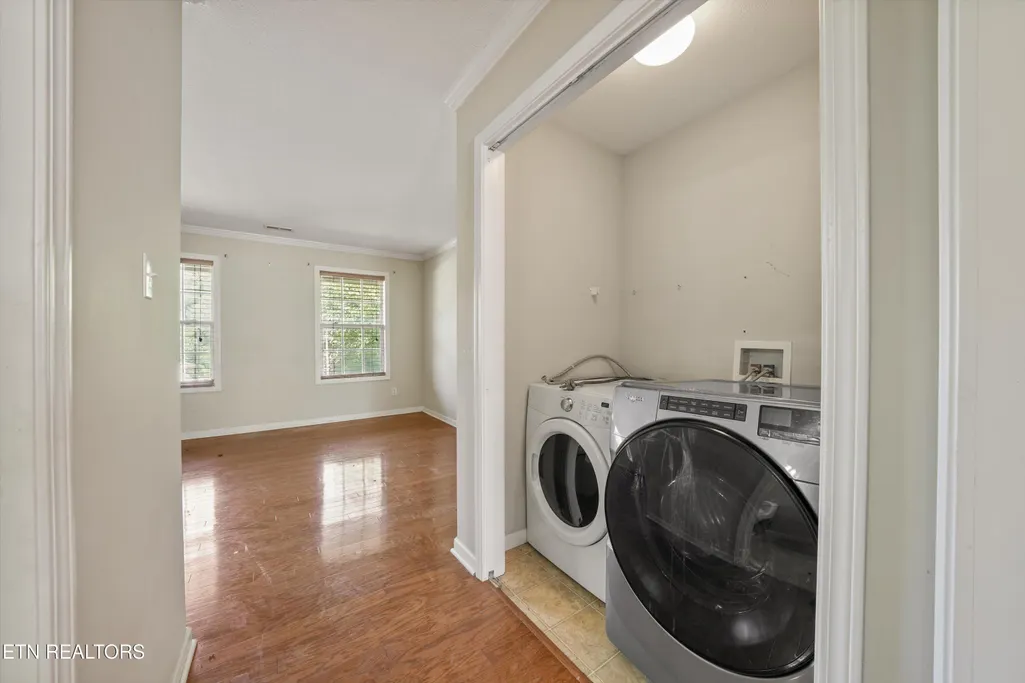
| Appliances | Dishwasher,Disposal,Dryer,Microwave,Range,Refrigerator,Washer |
| Garage Spaces | 2 |
| Architectural Style | Traditional |
| Security Features | Smoke Detector |
| Construction Materials | Vinyl Siding,Brick,Frame |
| Year Built | 2005 |
| View | Country Setting |
| Property Subtype | Single Family Residence |
| County | Knox County - 1 |
| Property Type | Single Family |
| Attached Garage | false |
| Subdivision Name | Crest Haven S/D Unit 2 Resub |
| Total Rooms | 8 |
| Full Baths | 2 |
| Status | Active |
| Directions | 140 Pellissippi to Dutchtown Rd, exit left -at- light then left on Mabryhood right on Crest Haven right on Oak Haven. House on right at sign. |
| City | Knoxville |
| MLS Area | Knox County - 1 |
| Lot Size Units | Acres |
| Lot Size Square Feet | 45738 |
| Property Attached Y/N | false |
| MLS Area Minor | Knox County - 1 |
| Structure Type | 2 Story |
| Standard Status | Active |
| New Financing Cash | true |
| New Financing Coventional | true |
Interior Features
| Interior Amenities | Walk-In Closet(s),Pantry |
|---|---|
| Basement | Slab |
| Flooring | Carpet,Hardwood,Vinyl |
| Total Fireplaces | 1 |
| Fireplace Features | Gas,Gas Log |
| Basement (Y/N) | false |
| Air Conditioning Y/N | true |
| Heating Y/N | true |
| Fireplace Y/N | true |
| Half Baths | 1 |
| Total Bedrooms | 5 |
| Total Baths | 3 |
| Other_sp_Rooms_co_Family_sp_Room | true |
Exterior Features
| Exterior Amenities | Windows - Vinyl |
|---|---|
| Parking Features | Off-Street Parking |
| Lot Features | Cul-De-Sac,Wooded |
| Water Source | Public |
| Lot Size Area | 1.05 |
| Building Area Total | 2568 |
| Lot Size Acres | 1.05 |
| Lot Size Source | Tax Records |
Amenities
- Foreclosure
- Views
- Short Sale
- New Construction
- Adult 55+
- Lease To Own
- No HOA Fees
- Furnished
- Primary On Main
- Air Conditioning
- Seller Finance
- Green
- Fixer Upper
- Horse
- Golf
- Fireplace
- Deck
- Garage
- Basement
- Pool
Property vs Single Family Average in 37932
Price
Taxes
Year Built
 The data relating to real estate for sale on this Web Site comes from the IDX Program of the East Tennessee Realtors® Multiple Listing Service. © Copyright 2026 All rights reserved. This information is being provided for the consumers' personal, non-commercial use and may not be used for any purpose other than to identify prospective properties the consumers may be interested in purchasing. This information was updated September 22, 2026 12:15 PM UTC Some properties may subsequently have
