
Price Reduction - Water Views - Primary on Main

















Address
269 E Shore Drive, Rockwood, TN
Price
$ 1,595,000
Property Attributes
- MLS#1348530
- TypeSingle Family
- Listing Status Active
- CountyRoane
- CityRockwood
- AreaRoane County
- NeighborhoodGrande Vista Bay
- Zip37854
- StyleTraditional
- Year Built2009
- Taxes$ 4977
- Price$ 1,595,000
- Bedrooms5
- Full Bathrooms5
- Half Bathrooms1
- Sqr Footage4212
- Lot Size1.74 Acres
Data Source:
Knoxville MLS (KAAR)
Property Description
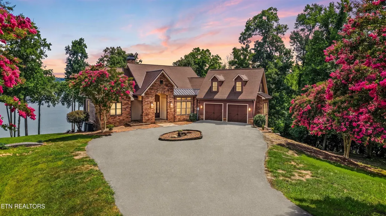
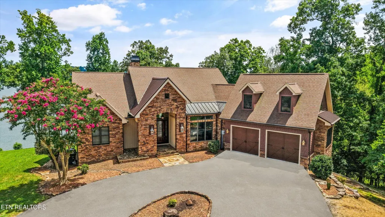
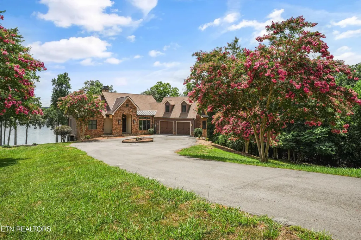
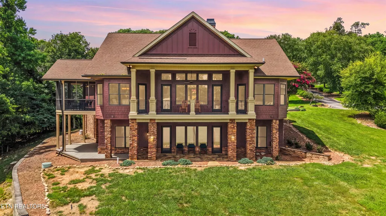
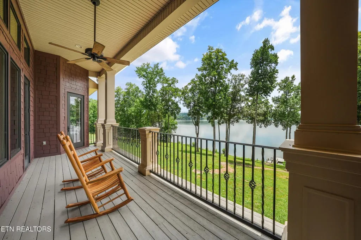
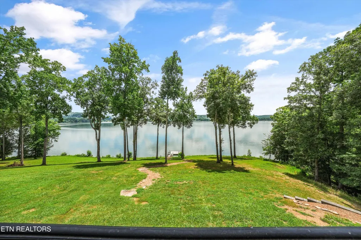
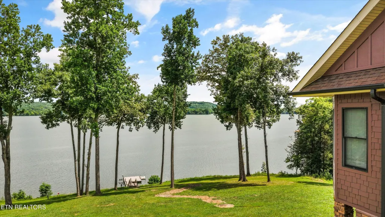
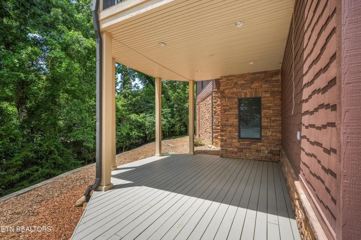
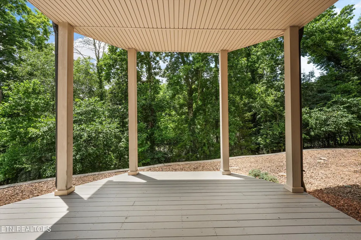
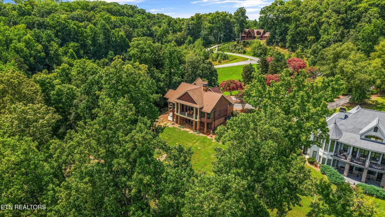
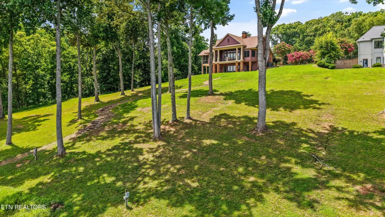
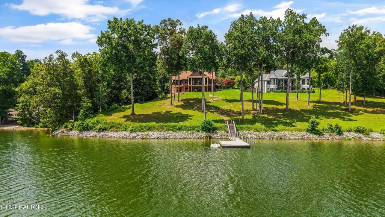
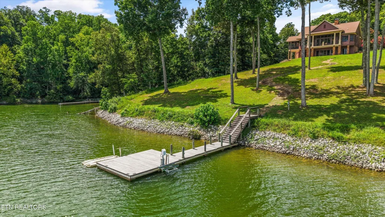
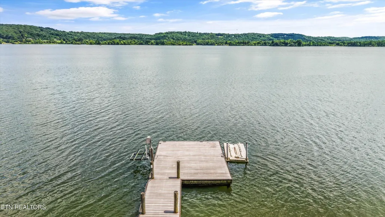
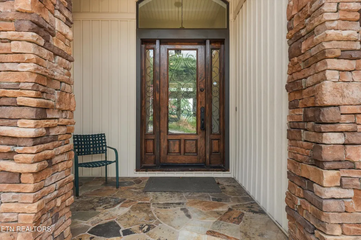
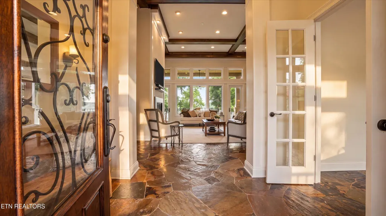
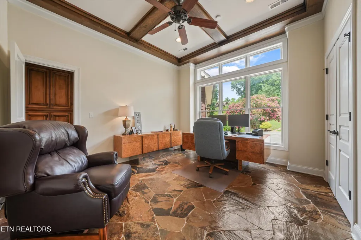
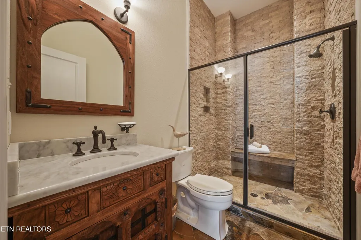
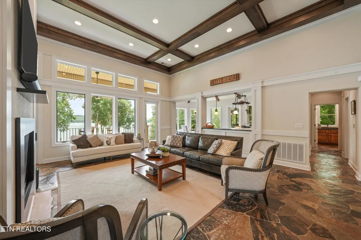
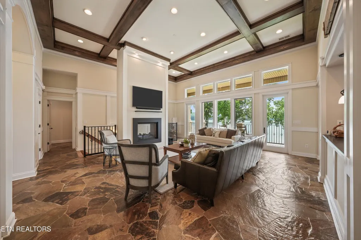
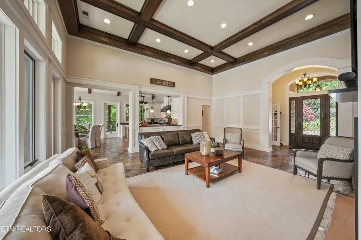
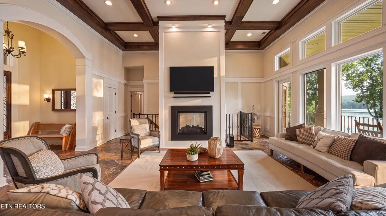
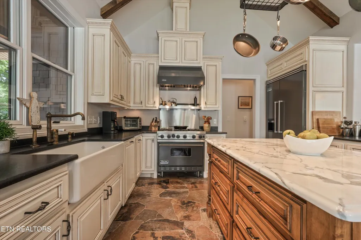
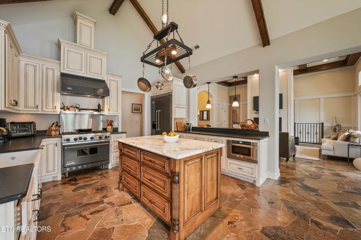
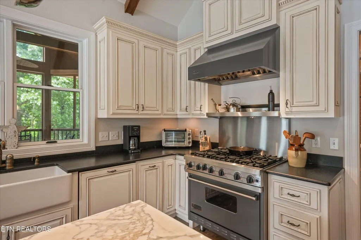
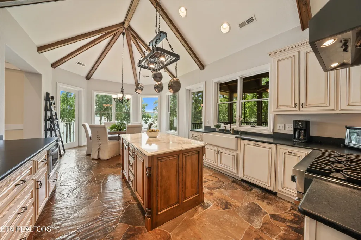
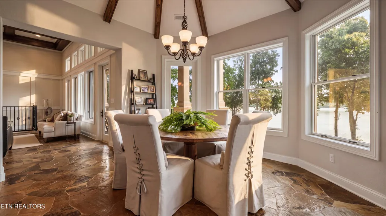
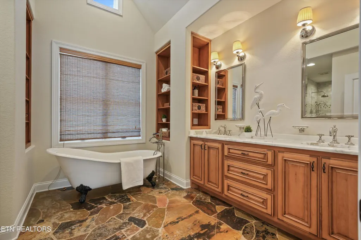
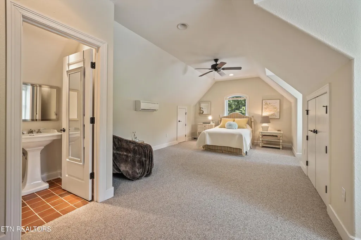
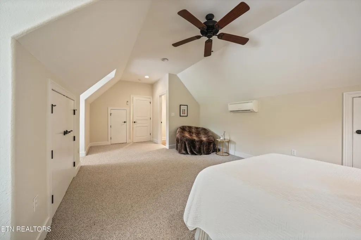
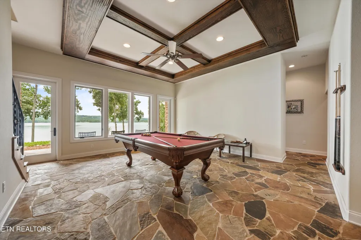
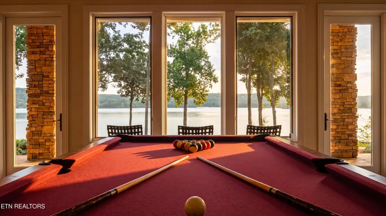
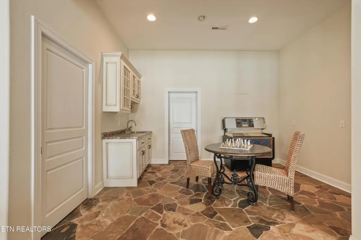
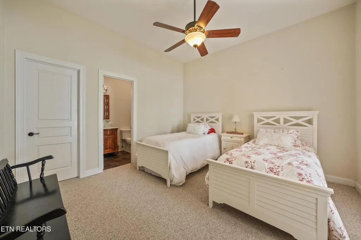
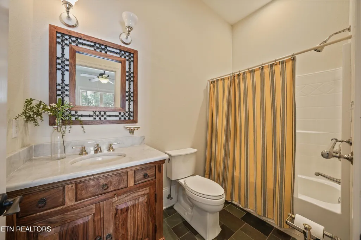
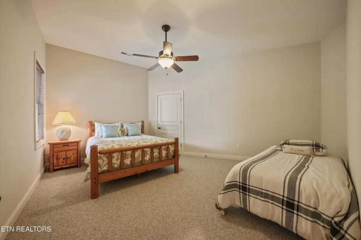
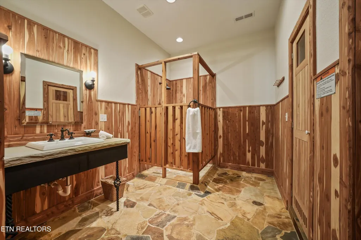
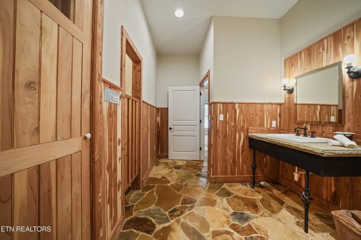
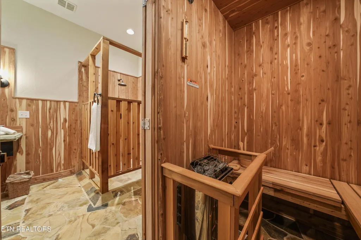
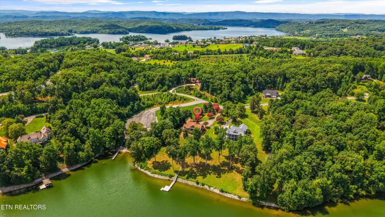
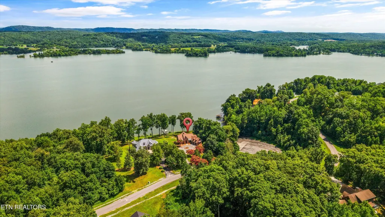
Experience luxury lakefront living in this exceptional 5-bedroom, 5.5-bathroom home nestled in the gated community of Grande Vista Bay. Thoughtfully designed to maximize breathtaking water views, this custom residence blends timeless craftsmanship with resort-style amenities for everyday living and entertaining. The heart of the home features a chef's kitchen equipped with premium Viking appliances, custom cabinetry, and an oversized island, flowing seamlessly into the spacious great room with soaring ceilings, exposed beams, and walls of windows overlooking the lake. Flagstone flooring throughout much of the main level adds warmth and character, while the dedicated office, sunroom, and expansive living spaces provide room for work, relaxation, and gathering with family and friends. The luxurious primary suite is a true retreat with panoramic lake views, private access to the covered porch, and a spa-inspired bath complete with a soaking tub and oversized walk-in shower. The finished lower level offers incredible flexibility with additional living space, a sauna, second washer and dryer hookups for a convenient secondary laundry room, and direct access to the outdoor entertaining areas. Step outside to enjoy multiple covered porches, peaceful waterfront views, and your private dock already in place, complete with a jet ski lift/ramp for effortless days on the water. The home is also plumbed for geothermal heating, offering the opportunity for future energy-efficient upgrades. Located within Grande Vista Bay, residents enjoy gated security, a clubhouse, community pool, multiple boat ramps, and one of East Tennessee's most sought-after lakefront communities. This is a rare opportunity to own a stunning waterfront retreat where luxury, comfort, and lake life come together.
| Elementary School | Middle School | High School |
|---|---|---|
| Midway Elementary School | Midway Middle School | Midway High School |
| Price History | |
|---|---|
| 7/17/2026 | Listed $1,695,000 |
| 9/12/2026 | 6$1,595,000 |
General Features
| Sewer | Public Sewer |
|---|---|
| Heating | Central,Natural Gas,Other,Electric |
| Cooling | Central Cooling,Ceiling Fan(s) |
| Appliances | Gas Range,Dishwasher,Disposal,Dryer,Microwave,Refrigerator,Self Cleaning Oven,Washer |
| HOA Fee | 1650 |
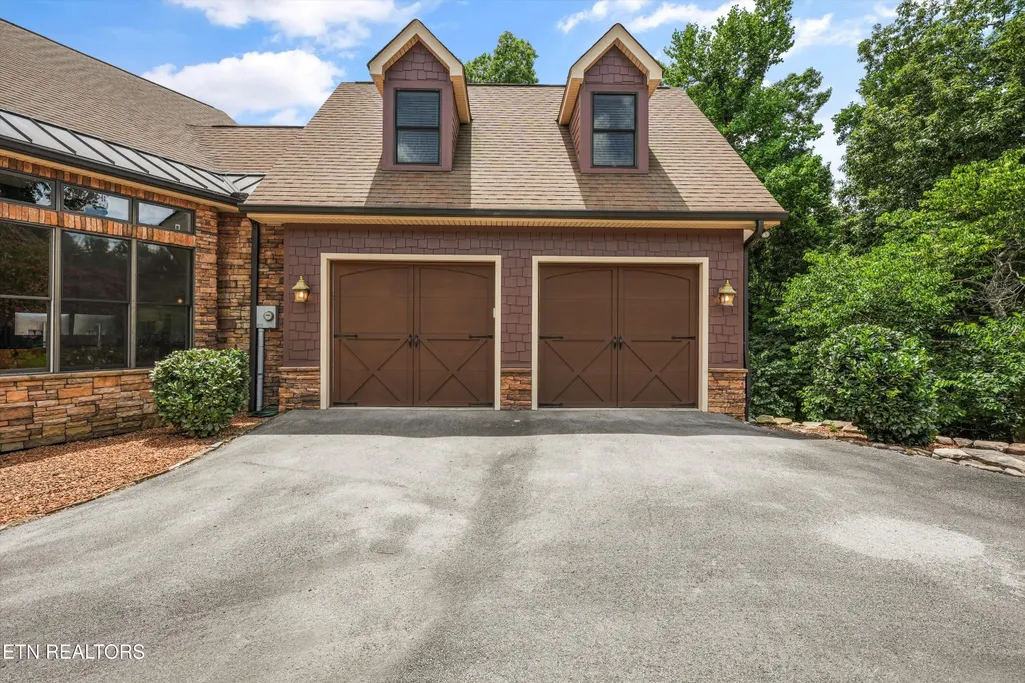
| Garage Spaces | 2 |
| Association Fee Includes | All Amenities |
| Architectural Style | Traditional |
| Security Features | Gated Community,Security Alarm,Smoke Detector |
| Construction Materials | Stone,Shingle Shake,Brick |
| Year Built | 2009 |
| View | Lake |
| Property Subtype | Single Family Residence |
| Assoc Fee Paid Per | Yearly |
| County | Roane County - 31 |
| Property Type | Single Family |
| Association Amenities | Swimming Pool,Club House |
| HOA | true |
| Attached Garage | true |
| Subdivision Name | Grande Vista Bay |
| Total Rooms | 12 |
| Full Baths | 5 |
| Status | Active |
| Directions | I-40W to US-70W, Turn left onto Caney Creek Rd, Turn left onto New Hope Rd, Turn left onto Ridge Top Dr, Turn right onto E Shore Dr, Property is on the left |
| High School | Midway |
| City | Rockwood |
| MLS Area | Roane County - 31 |
| Lot Size Units | Acres |
| Lot Size Square Feet | 75794.4 |
| Elementary School | Midway |
| Property Attached Y/N | false |
| Middle/Junior High School | Midway |
| MLS Area Minor | Roane County - 31 |
| Virtual Tour | https://my.matterport.com/show/?m=AKvkUzzA7vN |
| Structure Type | 2 Story Basement |
| Standard Status | Active |
| New Financing Cash | true |
| New Financing Coventional | true |
| New Financing New Loan | true |
Interior Features
| Interior Amenities | Walk-In Closet(s),Cathedral Ceiling(s),Kitchen Island,Pantry,Wet Bar,Eat-in Kitchen |
|---|---|
| Basement | Walkout,Finished |
| Flooring | Other,Carpet |
| Total Fireplaces | 1 |
| Fireplace Features | Gas Log |
| Basement (Y/N) | true |
| Air Conditioning Y/N | true |
| Heating Y/N | true |
| Fireplace Y/N | true |
| Half Baths | 1 |
| Total Bedrooms | 5 |
| Total Baths | 6 |
Exterior Features
| Exterior Amenities | Windows - Vinyl,Prof Landscaped,Dock |
|---|---|
| Parking Features | Off-Street Parking,Garage Door Opener,Attached,Main Level |
| Lot Features | Lake/Water Access,River,Waterfront,Wooded,Current Dock Permit on File,Irregular Lot,Rolling Slope |
| Water Source | Public |
| Lot Size Area | 1.74 |
| Building Area Total | 4212 |
| Lot Size Acres | 1.74 |
| Frontage Type | Lakefront |
| Lot Size Source | Tax Records |
Amenities
- Foreclosure
- Views
- Short Sale
- New Construction
- Adult 55+
- Lease To Own
- No HOA Fees
- Furnished
- Primary On Main
- Air Conditioning
- Seller Finance
- Green
- Fixer Upper
- Horse
- Golf
- Fireplace
- Deck
- Garage
- Basement
- Pool
Property vs Single Family Average in 37854
Price
Taxes
Year Built
 The data relating to real estate for sale on this Web Site comes from the IDX Program of the East Tennessee Realtors® Multiple Listing Service. © Copyright 2026 All rights reserved. This information is being provided for the consumers' personal, non-commercial use and may not be used for any purpose other than to identify prospective properties the consumers may be interested in purchasing. This information was updated September 21, 2026 5:12 PM UTC Some properties may subsequently have sold
