
Price Reduction - Water Views
Address
4205 Guinn Rd, Knoxville, TN
Price
$ 2,299,000
Property Attributes
- MLS#1344810
- TypeSingle Family
- Listing Status Active
- CountyKnox
- CityKnoxville
- AreaKnox County
- NeighborhoodSasa Landing Sub
- Zip37931
- StyleTraditional
- Year Built1988
- Taxes$ 3968
- Price$ 2,299,000
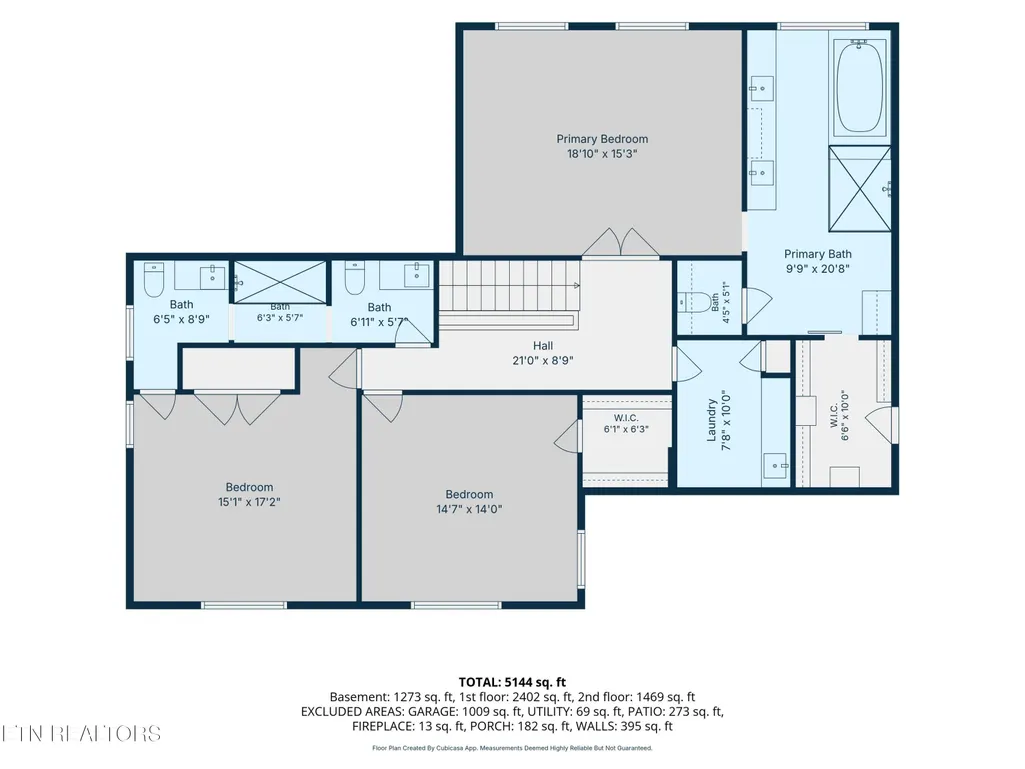
- Bedrooms4
- Full Bathrooms4
- Half Bathrooms1
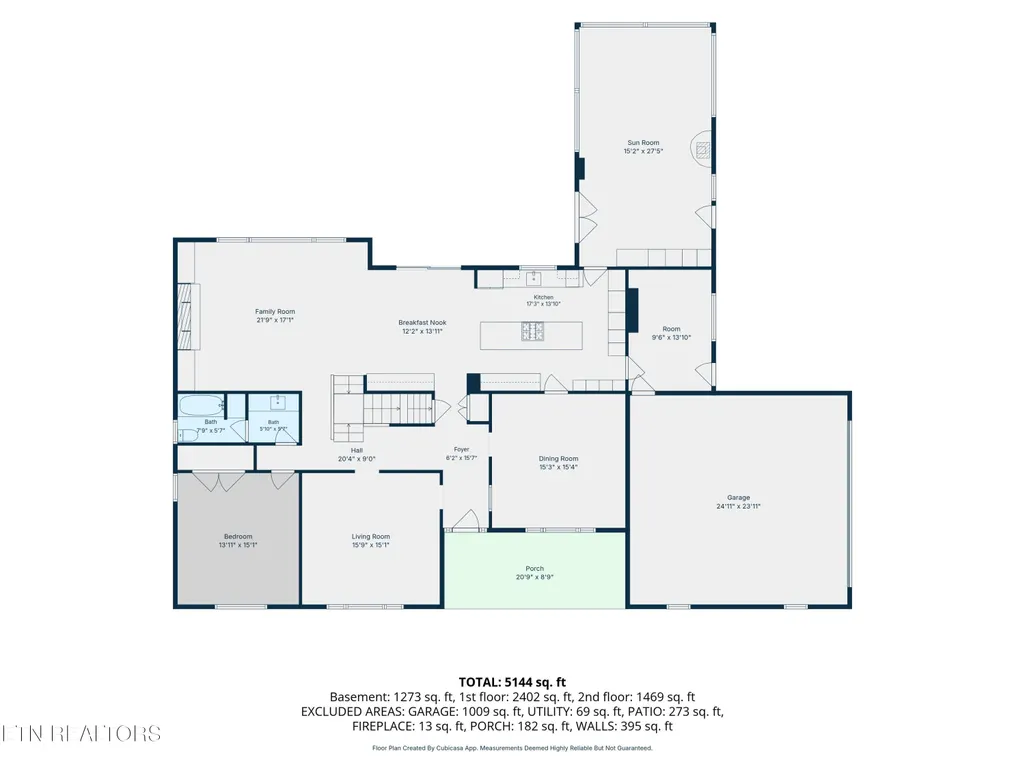
- Sqr Footage5144
- Lot Size1.04 Acres
Data Source:
Knoxville MLS (KAAR)
Property Description
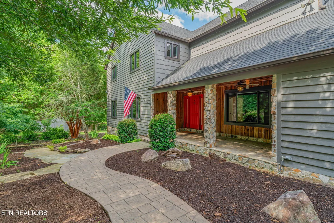
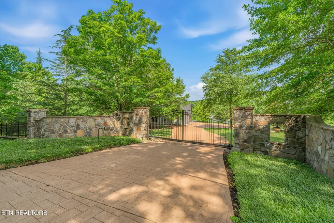
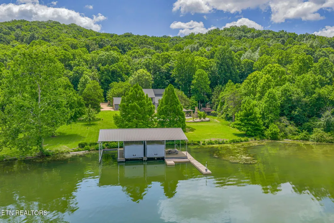
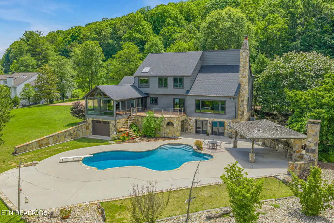
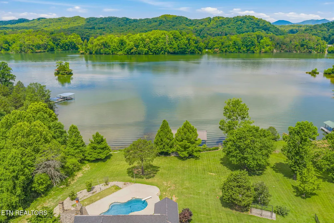
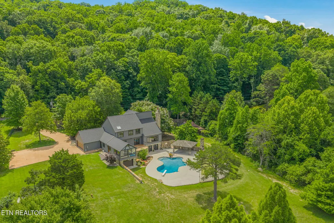
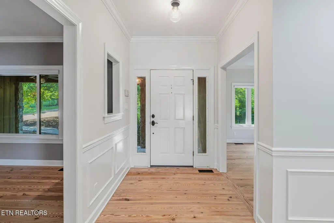
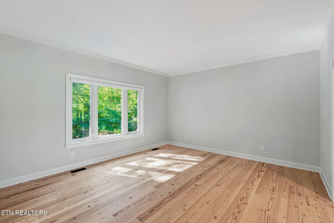
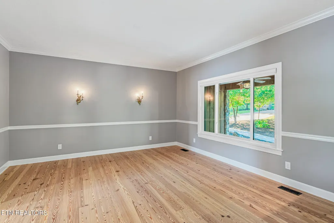
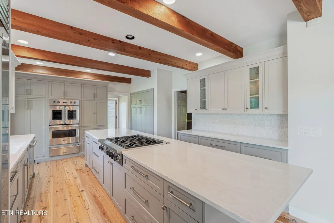
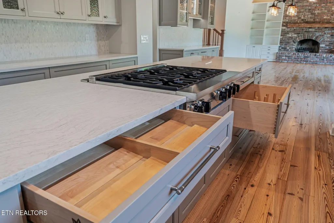
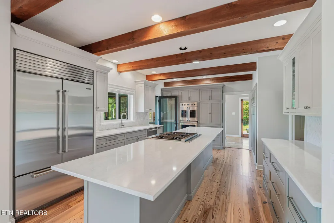
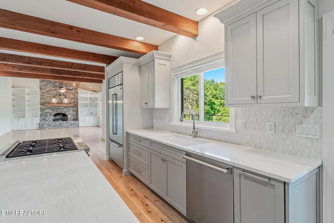
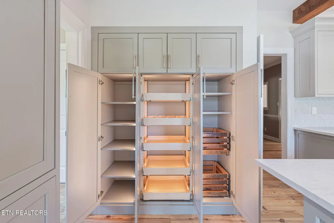
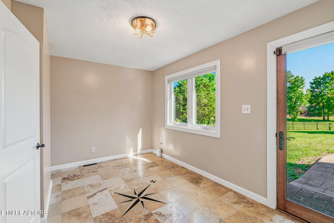
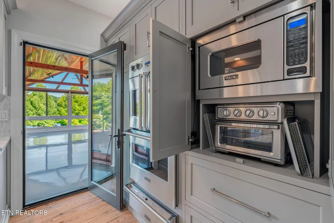
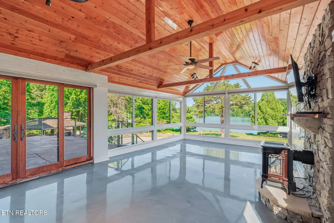
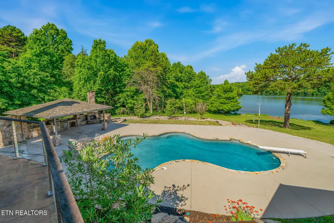
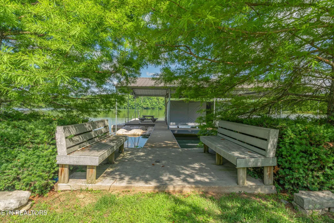
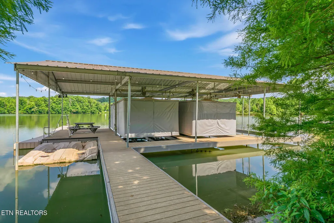
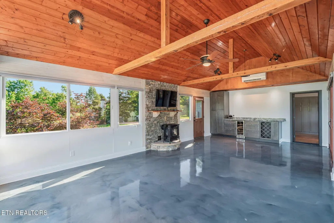
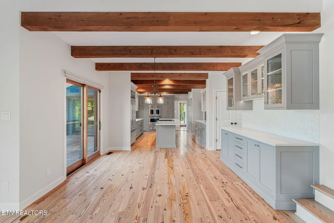
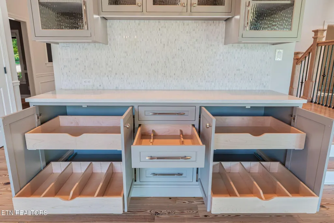
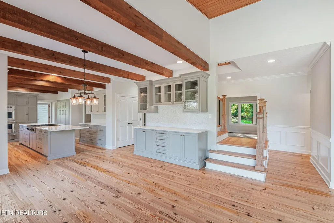
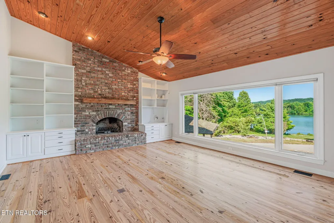
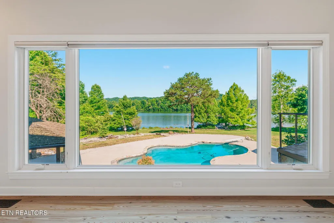
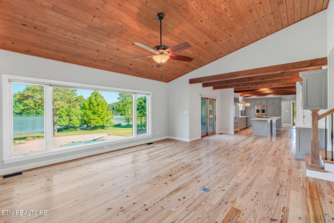
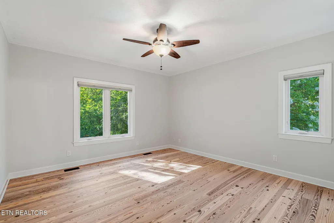
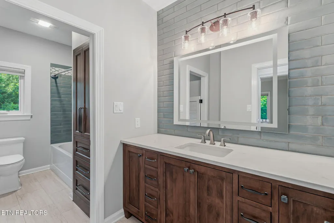
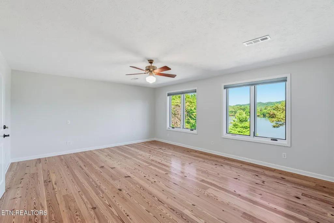
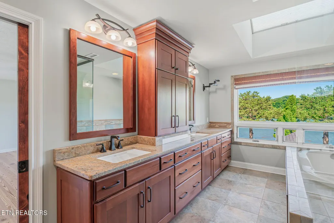
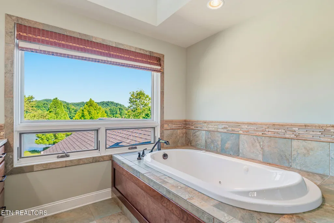
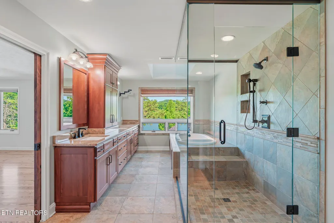
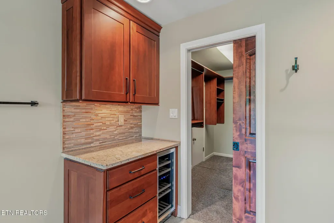
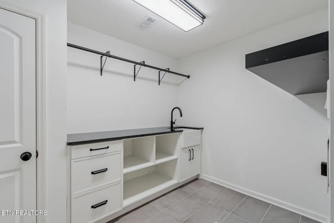
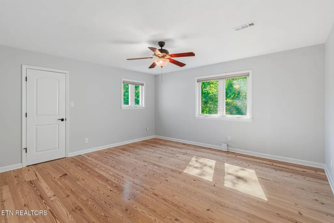
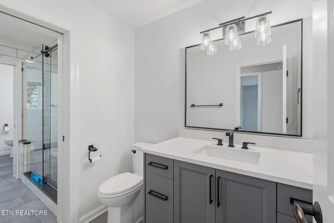
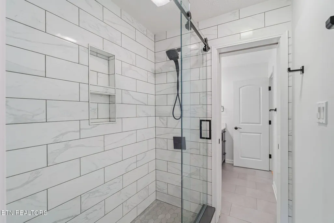
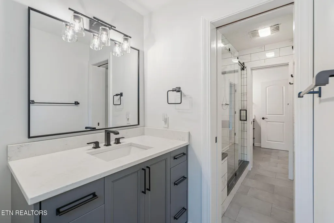
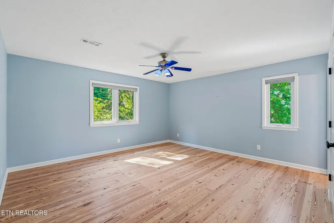
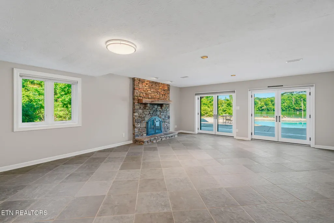
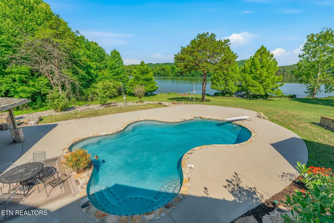
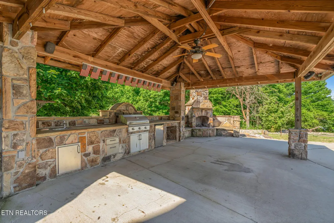
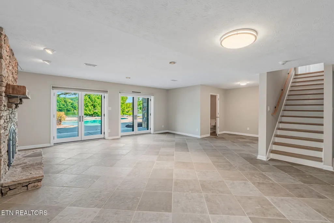
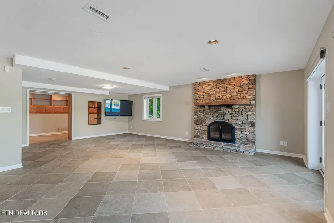
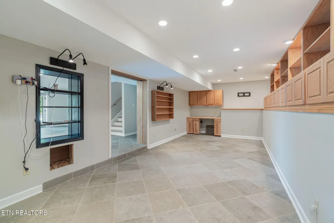
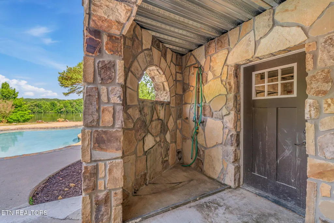
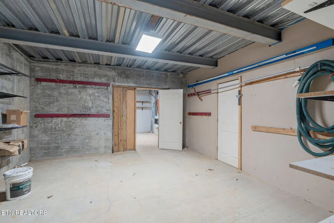
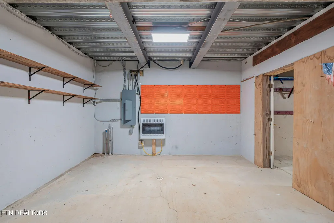
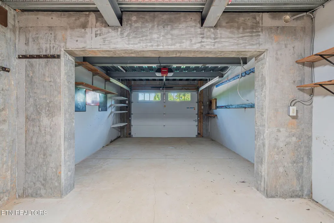
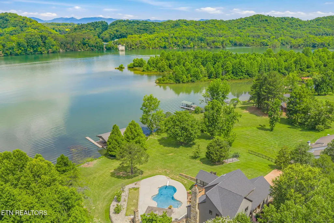
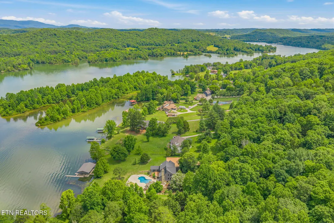
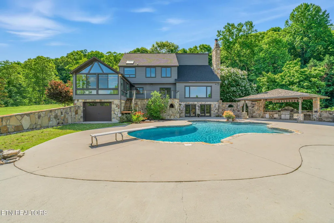
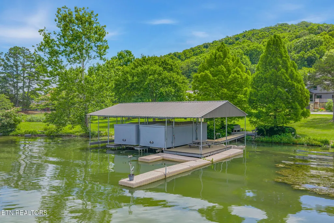
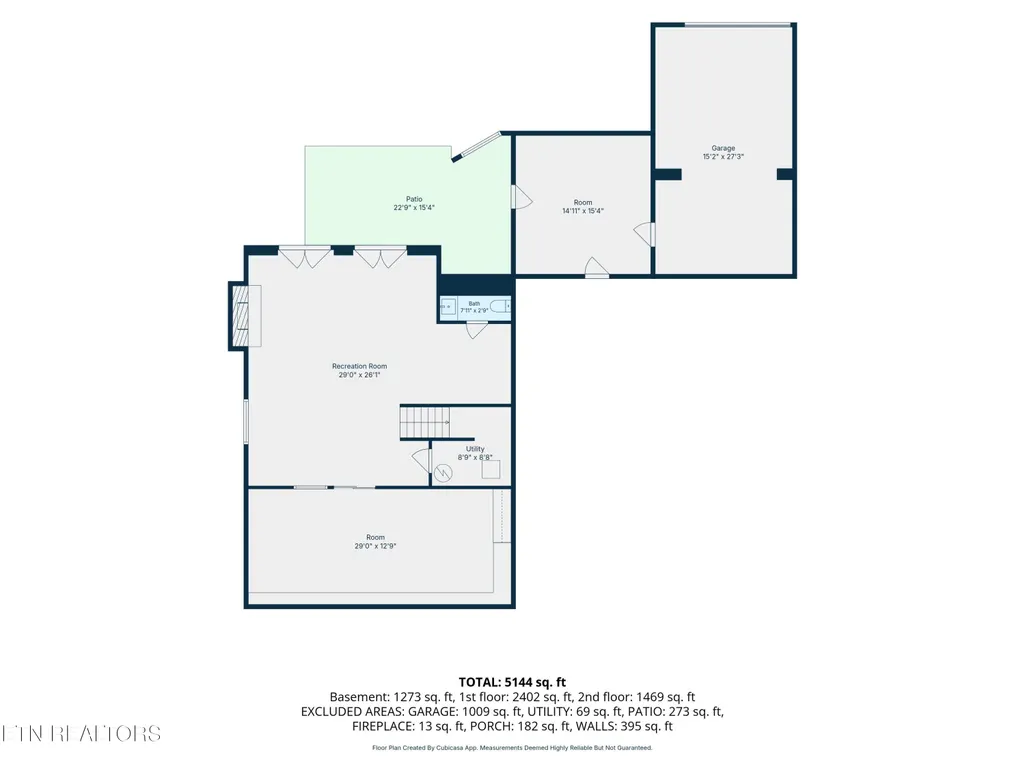
LAKEFRONT estate property on quiet Melton Hill Lake, a gentle walk on a nearly level lot to YEAR-ROUND water, with a 4-slip boat dock, gorgeous salt-water pool, poolside kitchen/dining pavilion, complete with an outdoor fireplace -- all capturing the stunning year-round lake view. Melton Hill Lake has is a premier destination for boating, fishing, skiing, and flatwater paddling. The minimally developed shorelines offer expansive natural views and calm water, a rarity on the area lakes! Literally a chance-of-a-lifetime opportunity to live just 10 minutes from 'town' in an area where properties are seldom offered for sale -- supremely convenient to Knoxville and Oak Ridge! This special home features an expansive kitchen with high-end appliances, custom cabinetry with ALL the bells and whistles, 300 year-old heart-pine flooring from an historic N. Carolina building, and stunning lake-views from great room, kitchen, sunroom, and master suite! Spacious bedrooms, sumptuous bathrooms, and a tiled basement family room with fireplace -- perfect for in and out of the pool and lake. You may never want to leave the primary suite, soaking up the view as you enjoy a morning mimosa and coffee or evening glass of wine from the built-in bar with beverage cooler. Boat to Calhoun's Oak Ridge for lunch or dinner, with gas available at Melton Hill Marina! Let's talk storage: a main level oversized 2-car garage and mudroom, PLUS an ALL-CONCRETE basement garage and adjoining workshop/pool storage room are literally bunkers! The covered dock has 3 electric boat lifts, a double jet-ski dock, and 2 automatic boat covers. The Sellers have dearly-loved and relentlessly improved this property for over 20 years, graciously entertaining crowds of family, friends, and business associates -- it's ready for the next owner to fully enjoy lake life without ever leaving town!
| Elementary School | Middle School | High School |
|---|---|---|
| Mill Creek Elementary School | Hardin Valley Middle School | Hardin Valley Academy High School |
| Price History | |
|---|---|
| 6/16/2026 | Listed $2,500,000 |
| 7/22/2026 | 6$2,350,000 |
| 9/3/2026 | 2$2,299,000 |
General Features
| Sewer | Septic Tank |
|---|---|
| Heating | Central,Propane,Electric |
| Cooling | Central Cooling |
| Utilities | Cable Available (TV Only) |
| Appliances | Gas Cooktop,Dishwasher,Disposal,Microwave,Refrigerator,Self Cleaning Oven |
| Garage Spaces | 3 |
| Architectural Style | Traditional |
| Security Features | Security Alarm,Smoke Detector |
| Construction Materials | Stone,Cedar,Frame |
| Year Built | 1988 |
| View | Lake |
| Property Subtype | Single Family Residence |
| County | Knox County - 1 |
| Property Type | Single Family |
| Attached Garage | true |
| Subdivision Name | Sasa Landing Sub |
| Other Structures | Storage,Gazebo |
| Total Rooms | 13 |
| Full Baths | 4 |
| Status | Active |
| Directions | From I-40 in Knoxville, North on Pellissippi Parkway (I-140) toward Oak Ridge, to LEFT on Guinn Road, property is approximately 1.7 miles on right. TRAFFIC NOTE: AFTER 2:30 pm M-F, take Pellissippi to Hardin Valley Exit, Left on Hardin Valley Rd, immediate RIGHT on Solway Road, LEFT on Guinn Road and follow for approximately 2.3 miles to property on left. From Oak Ridge, South on Oak Ridge Hwy toward Knoxville, over the Solway Bridge, RIGHT on Guinn Road, 1.7 miles to property on right. |
| High School | Hardin Valley Academy |
| City | Knoxville |
| MLS Area | Knox County - 1 |
| Lot Size Units | Acres |
| Lot Size Square Feet | 45302.4 |
| Elementary School | Mill Creek |
| Property Attached Y/N | false |
| Middle/Junior High School | Hardin Valley |
| MLS Area Minor | Knox County - 1 |
| Structure Type | 2 Story Basement |
| Standard Status | Active |
| New Financing Cash | true |
| New Financing Coventional | true |
| New Financing New Loan | true |
Interior Features
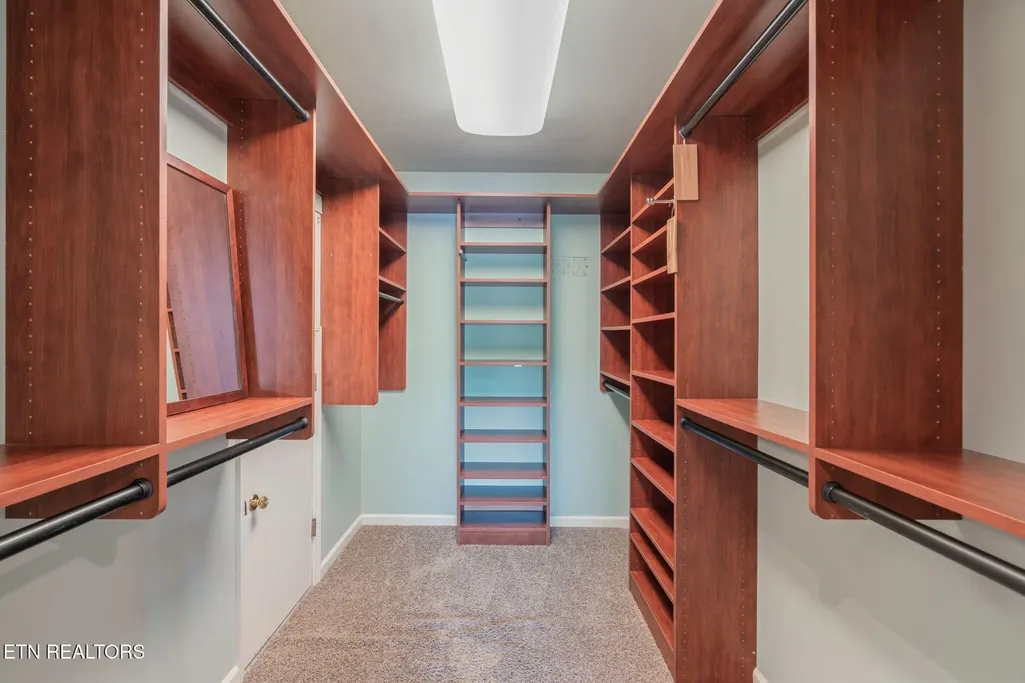
| Interior Amenities | Walk-In Closet(s),Cathedral Ceiling(s),Kitchen Island,Dry Bar,Pantry,Wet Bar,Eat-in Kitchen |
|---|---|
| Basement | Walkout,Finished |
| Flooring | Hardwood,Tile |
| Total Fireplaces | 3 |
| Fireplace Features | Gas,Brick,Stone,Wood Burning |
| Basement (Y/N) | true |
| Air Conditioning Y/N | true |
| Heating Y/N | true |
| Window Features | Windows - Insulated,Window - Energy Star |
| Fireplace Y/N | true |
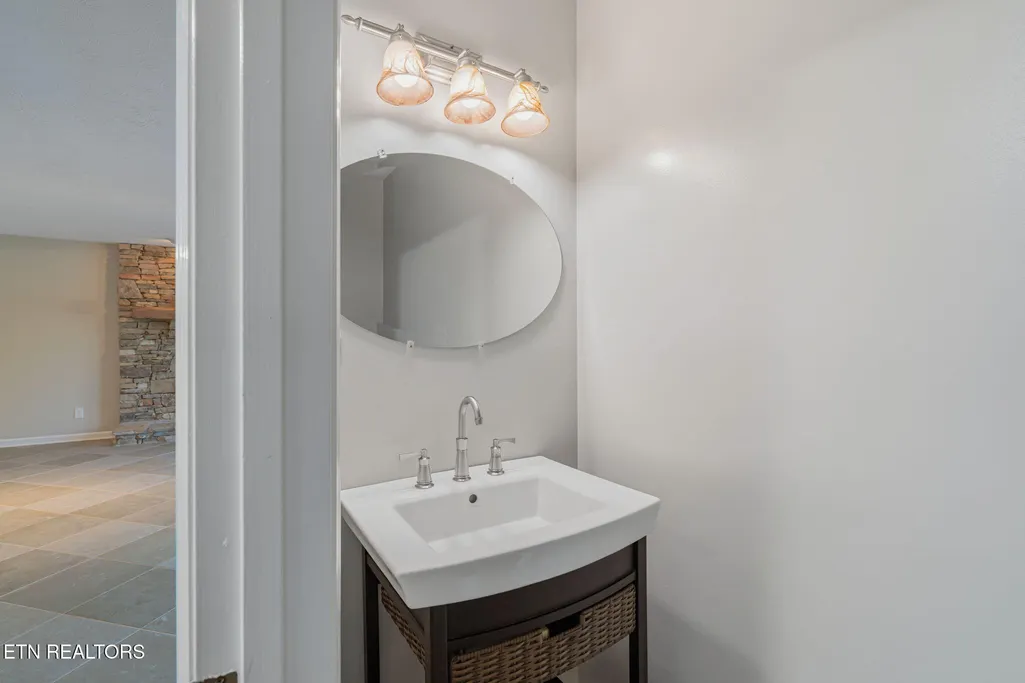
| Half Baths | 1 |
| Total Bedrooms | 4 |
| Total Baths | 5 |
| Other_sp_Rooms_co_Family_sp_Room | true |
| Other_sp_Rooms_co_Great_sp_Room | true |
Exterior Features
| Exterior Amenities | Gas Grill,Prof Landscaped,Balcony,Dock |
|---|---|
| Parking Features | Garage Faces Side,Garage Faces Rear,Garage Door Opener,Attached,Basement,Main Level |
| Lot Features | Lake/Water Access,Waterfront,Current Dock Permit on File,Level |
| Water Source | Public |
| Lot Size Area | 1.04 |
| Building Area Total | 5144 |
| Lot Dimensions | 240x191x153xirreg |
| Lot Size Acres | 1.04 |
| Frontage Type | Lakefront |
| Lot Size Source | Survey |
Amenities
- Foreclosure
- Views
- Short Sale
- New Construction
- Adult 55+
- Lease To Own
- No HOA Fees
- Furnished
- Primary On Main
- Air Conditioning
- Seller Finance
- Green
- Fixer Upper
- Horse
- Golf
- Fireplace
- Deck
- Garage
- Basement
- Pool
Property vs Single Family Average in 37931
Price
Taxes
Year Built
 The data relating to real estate for sale on this Web Site comes from the IDX Program of the East Tennessee Realtors® Multiple Listing Service. © Copyright 2026 All rights reserved. This information is being provided for the consumers' personal, non-commercial use and may not be used for any purpose other than to identify prospective properties the consumers may be interested in purchasing. This information was updated September 22, 2026 12:15 PM UTC Some properties may subsequently have
