
Views - Primary on Main


















Address
105 Glen Mar Drive, Lenoir City, TN
Price
$ 930,000
Property Attributes
- MLS#1338450
- TypeSingle Family
- Listing Status Active
- CountyLoudon
- CityLenoir City
- AreaLoudon County
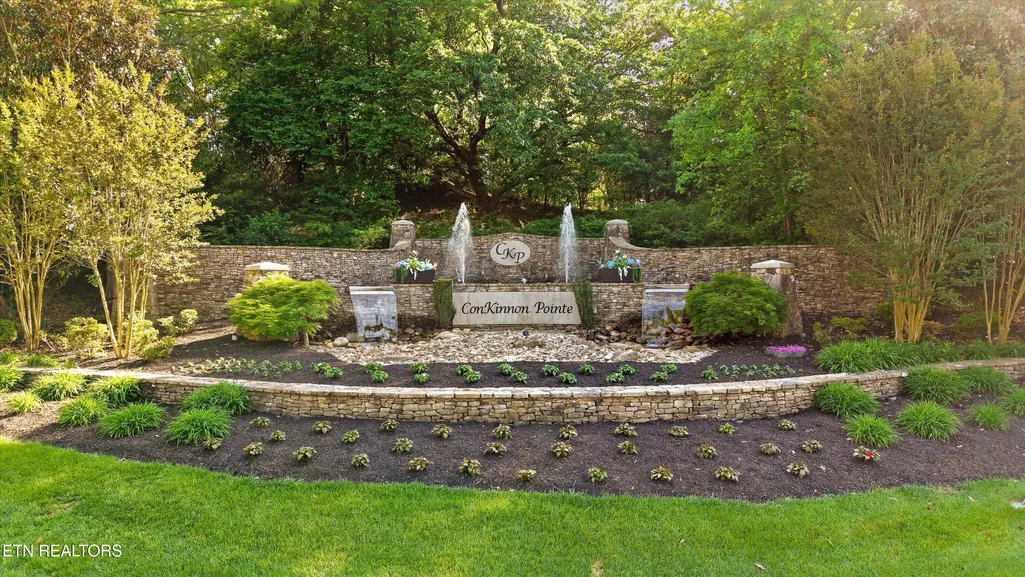
- NeighborhoodConkinnon Pointe Unit 1
- Zip37772
- StyleTraditional
- Year Built2006
- Taxes$ 2436
- Price$ 930,000
- Bedrooms3
- Full Bathrooms2
- Half Bathrooms2
- Sqr Footage3553
- Lot Size1.62 Acres
Data Source:
Knoxville MLS (KAAR)
Property Description
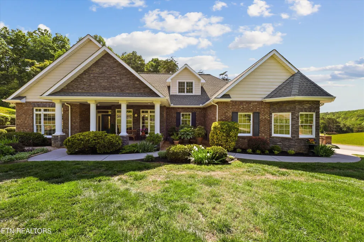
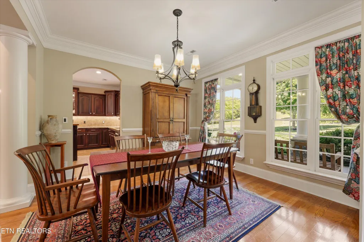
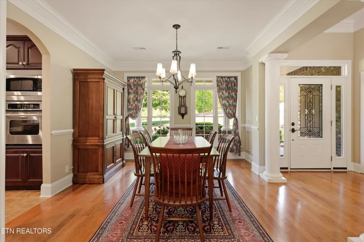
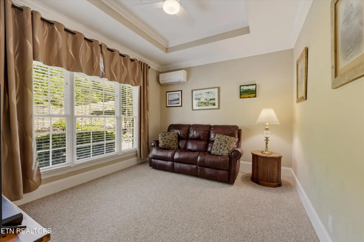
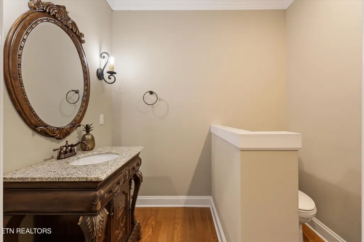
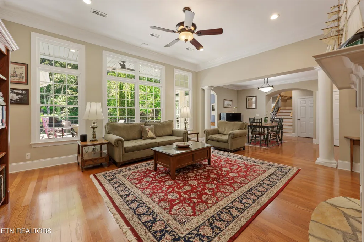
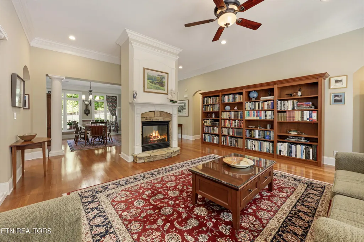
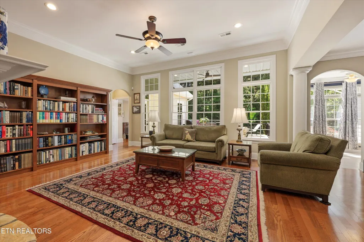
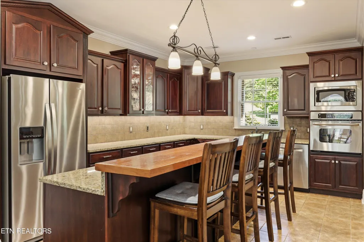
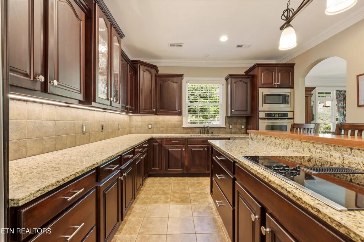
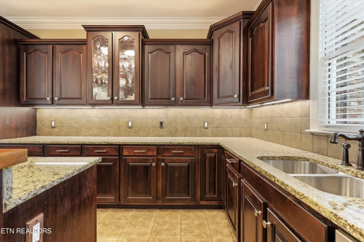
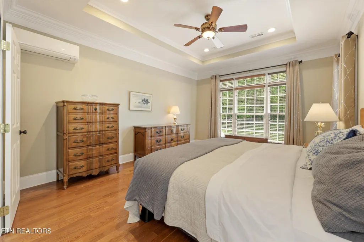
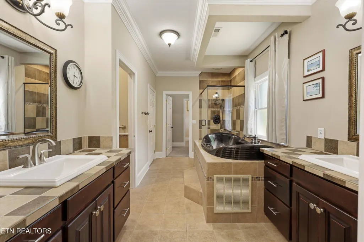
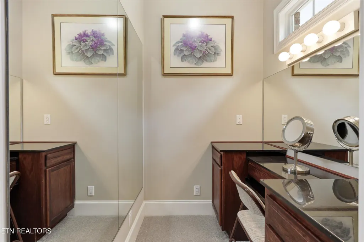
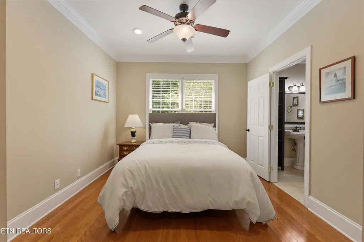
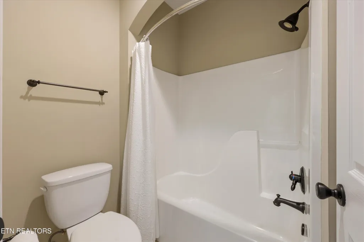
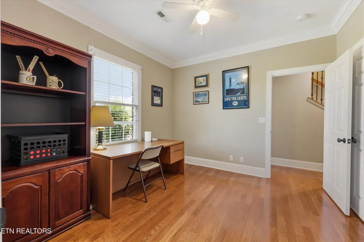
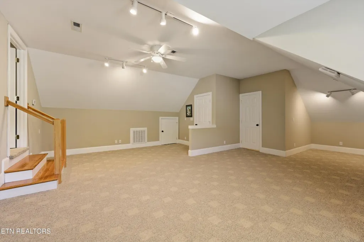
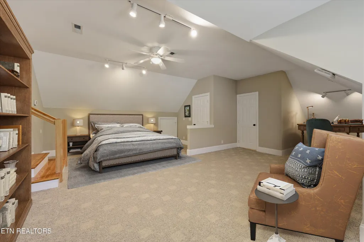
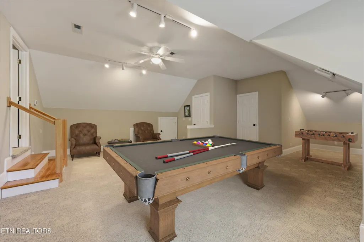
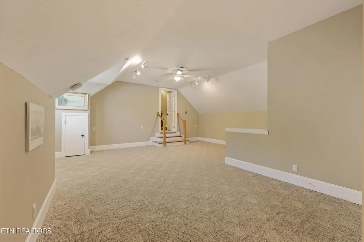
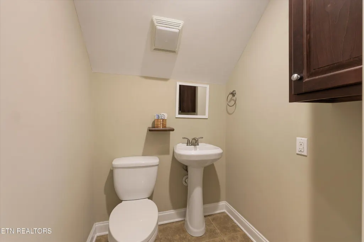
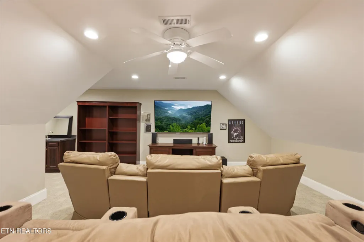
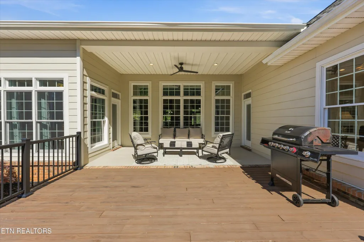
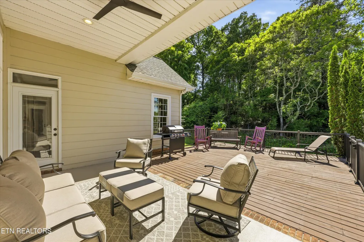
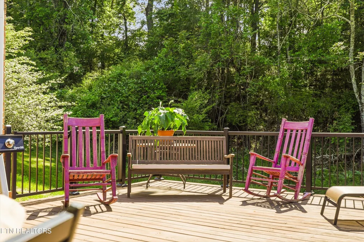
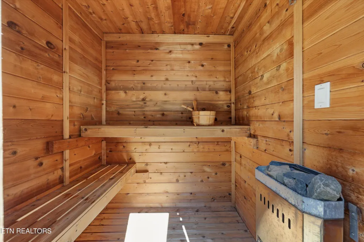
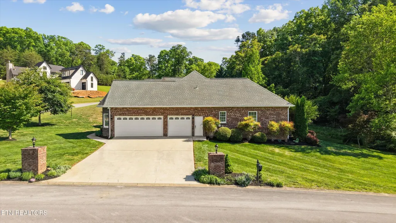
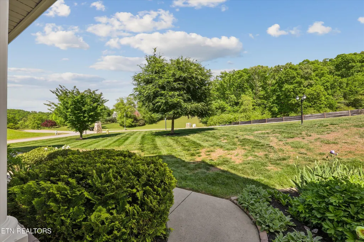
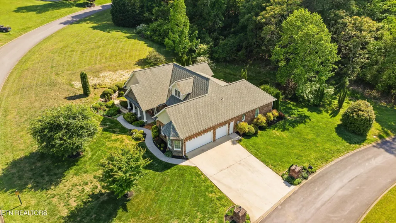
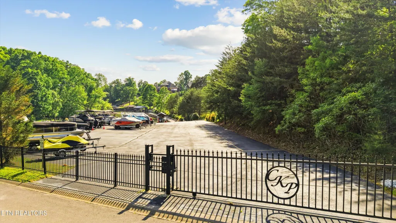
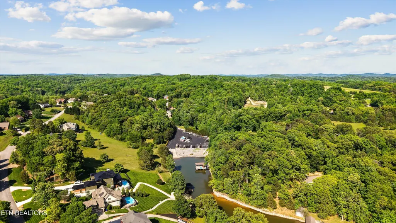
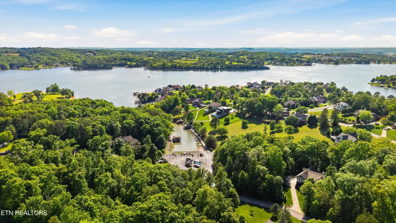
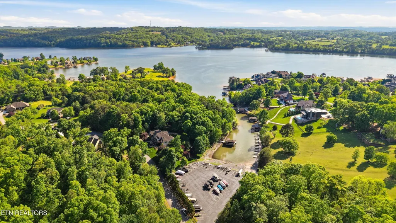
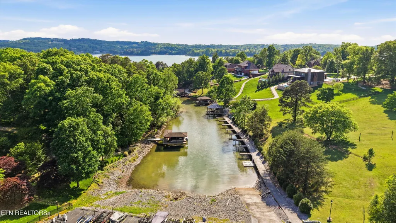
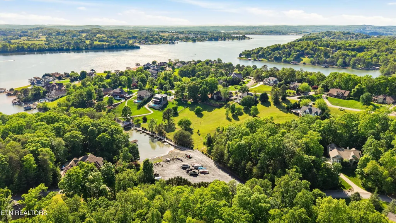
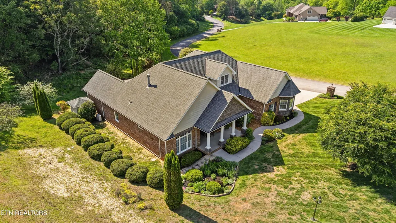
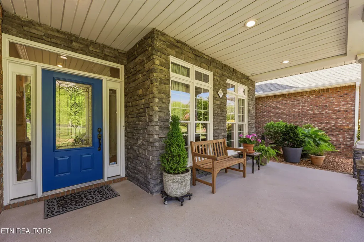
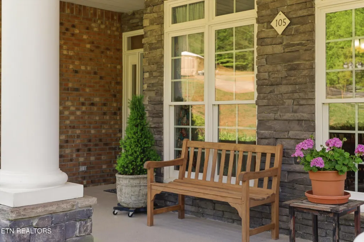
Set on 1.62 acres of meticulously landscaped grounds within an exclusive lakefront community with marina access, this distinguished 3-bedroom, 2 full and 2 half bath home offers an exceptional blend of elegance, comfort, and refined living. The thoughtfully designed main level showcases a spacious primary suite alongside two additional bedrooms, creating a seamless balance of privacy and convenience. A sun-drenched sunroom provides a tranquil retreat, perfect for quiet mornings or unwinding in the evening. At the heart of the home, the gourmet kitchen is both sophisticated and functional--designed to impress while effortlessly supporting everyday living and entertaining. The adjoining living spaces are enhanced by a striking see-through fireplace, serving as a dramatic focal point that adds warmth and architectural character. The upper level is equally impressive, featuring a versatile bonus room and a dedicated media room complete with a wet bar and built-in refrigerator--an ideal setting for entertaining, hobbies, or additional living space. A well-appointed half bath completes this level. Outdoor living is nothing short of exceptional, with a spacious deck, inviting covered front porch, and lush, mature landscaping that creates a sense of privacy and serenity. A private outdoor-access sauna offers a luxurious touch, perfect for relaxation and wellness. Located in a premier lakefront community with marina access, this remarkable property presents a rare opportunity to experience an elevated lifestyle defined by space, sophistication, and connection to the water. This home includes the adjacent lot (Lot 59-Parcel ID:028AA023.00). For additional information please visit https://elevatedmediaco.hd.pics/105-Glen-Mar-Dr
| Middle School | High School |
|---|---|
| North Middle School | Lenoir City High School |
| Price History | |
|---|---|
| 4/27/2026 | Listed $958,000 |
| 5/11/2026 | 1$949,000 |
| 6/27/2026 | 1$935,000 |
| 7/27/2026 | 1$930,000 |
General Features
| Sewer | Septic Tank |
|---|---|
| Heating | Central,Heat Pump,Propane,Other,Electric |
| Cooling | Other,Central Cooling,Ceiling Fan(s) |
| Utilities | Cable Available (TV Only) |
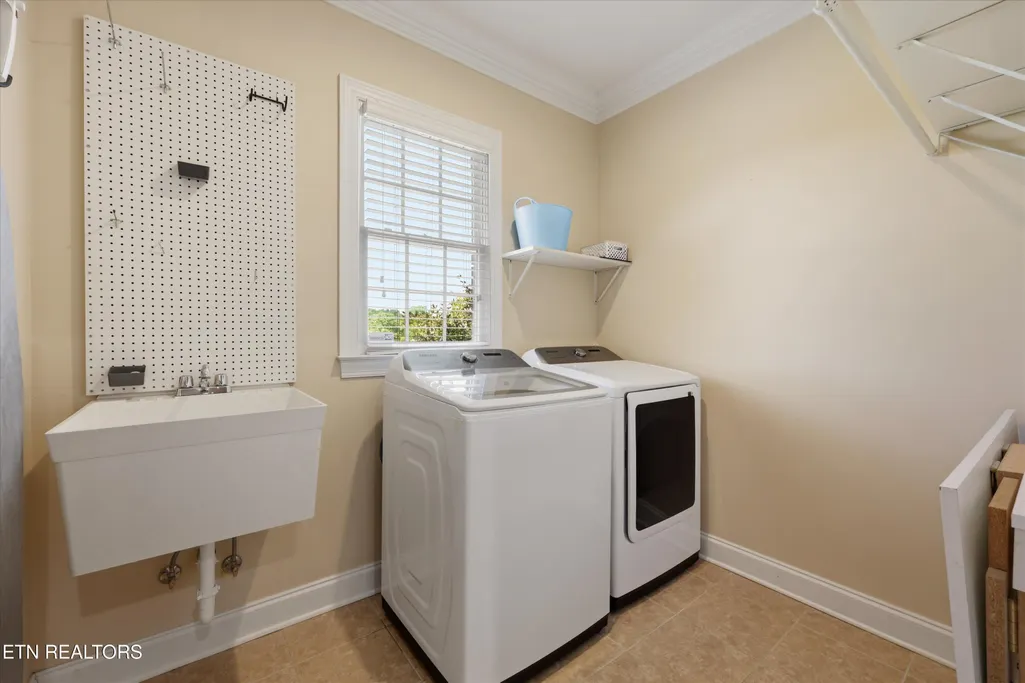
| Appliances | Dishwasher,Disposal,Dryer,Microwave,Range,Refrigerator,Self Cleaning Oven,Washer |
| HOA Fee | 600 |
| Garage Spaces | 3 |
| Association Fee Includes | Some Amenities |
| Architectural Style | Traditional |
| Security Features | Security Alarm,Smoke Detector |
| Construction Materials | Fiber Cement,Stone,Brick |
| Year Built | 2006 |
| View | Country Setting,Wooded |
| Property Subtype | Single Family Residence |
| Assoc Fee Paid Per | Yearly |
| County | Loudon County - 32 |
| Property Type | Single Family |
| HOA | true |
| Attached Garage | true |
| Subdivision Name | Conkinnon Pointe Unit 1 |
| Total Rooms | 10 |
| Full Baths | 2 |
| Status | Active |
| Directions | Northshore Drive West to Left on Harvey Road, Right on Lakeland Drive, Right on Beals Chapel Road, Left on Parris Drive, Left on Conkinnon Drive, Right on Glen Mar Drive, house is on corner of Glen Mar and Conkinnon Dr |
| High School | Lenoir City |
| City | Lenoir City |
| MLS Area | Loudon County - 32 |
| Lot Size Units | Acres |
| Lot Size Square Feet | 70567.2 |
| Property Attached Y/N | false |
| Middle/Junior High School | North |
| MLS Area Minor | Loudon County - 32 |
| Structure Type | 2 Story |
| Standard Status | Active |
| New Financing Cash | true |
| New Financing FHA | true |
| New Financing VA Loan | true |
| New Financing Coventional | true |
| New Financing New Loan | true |
Interior Features
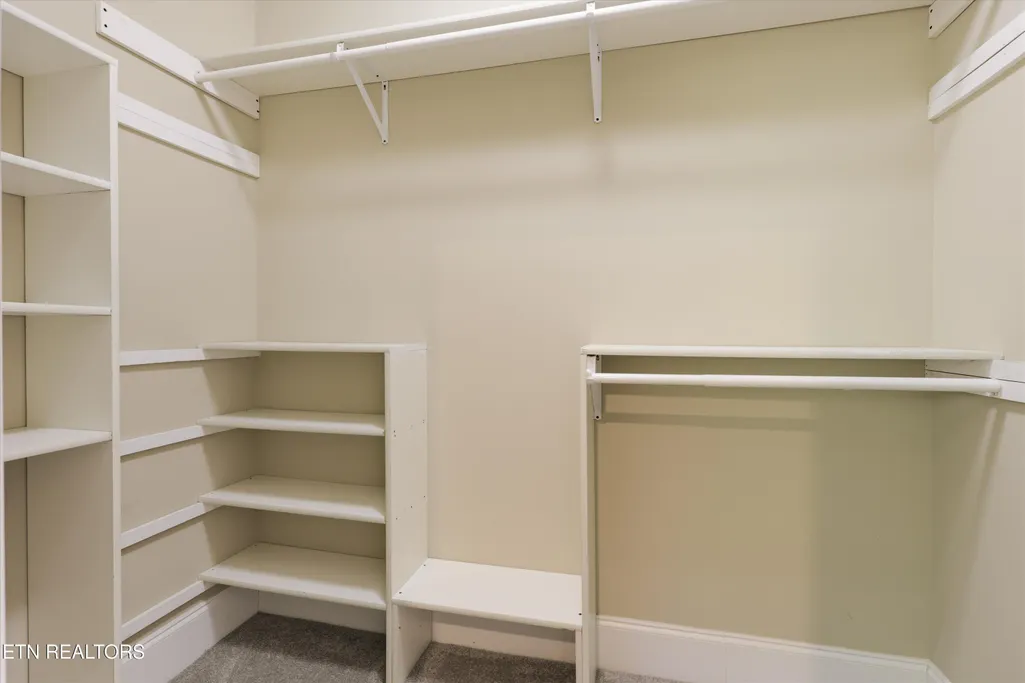
| Interior Amenities | Walk-In Closet(s),Kitchen Island,Pantry,Wet Bar,Breakfast Bar,Eat-in Kitchen |
|---|---|
| Basement | Slab |
| Flooring | Carpet,Hardwood,Tile |
| Total Fireplaces | 1 |
| Fireplace Features | Gas,See-Thru,Gas Log |
| Basement (Y/N) | false |
| Air Conditioning Y/N | true |
| Heating Y/N | true |
| Window Features | Windows - Insulated,Drapes |
| Fireplace Y/N | true |
| Half Baths | 2 |
| Total Bedrooms | 3 |
| Total Baths | 4 |
| Other_sp_Rooms_co_Family_sp_Room | true |
Exterior Features
| Exterior Amenities | Prof Landscaped |
|---|---|
| Parking Features | Garage Faces Side,Garage Door Opener,Attached,Main Level |
| Lot Features | Private,Wooded,Corner Lot,Level |
| Water Source | Public |
| Lot Size Area | 1.62 |
| Building Area Total | 3553 |
| Lot Size Acres | 1.62 |
| Lot Size Source | Tax Records |
Amenities
- Foreclosure
- Views
- Short Sale
- New Construction
- Adult 55+
- Lease To Own
- No HOA Fees
- Furnished
- Primary On Main
- Air Conditioning
- Seller Finance
- Green
- Fixer Upper
- Horse
- Golf
- Fireplace
- Deck
- Garage
- Basement
- Pool
Property vs Single Family Average in 37772
Price
Taxes
Year Built
 The data relating to real estate for sale on this Web Site comes from the IDX Program of the East Tennessee Realtors® Multiple Listing Service. © Copyright 2026 All rights reserved. This information is being provided for the consumers' personal, non-commercial use and may not be used for any purpose other than to identify prospective properties the consumers may be interested in purchasing. This information was updated September 21, 2026 5:12 PM UTC Some properties may subsequently have sold
