
Views - Primary on Main














Address
2203 Ridgeland Circle, Sevierville, TN
Price
$ 2,490,000
Property Attributes
- MLS#1332342
- TypeSingle Family
- Listing Status Pending
- CountySevier
- CitySevierville
- AreaSevier County
- NeighborhoodShagbark Sec 12F
- Zip37862
- StyleCabin, Log
- Year Built2024
- Taxes$ 6057
- Price$ 2,490,000
- Bedrooms3
- Full Bathrooms3
- Half Bathrooms2
- Sqr Footage4207
- Lot Size1.74 Acres
Data Source:
Knoxville MLS (KAAR)
Property Description
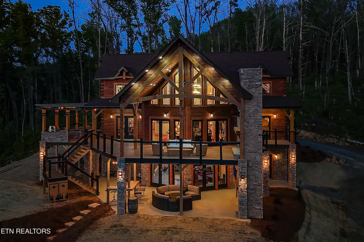
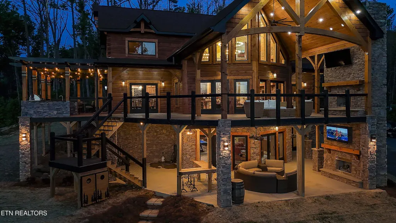
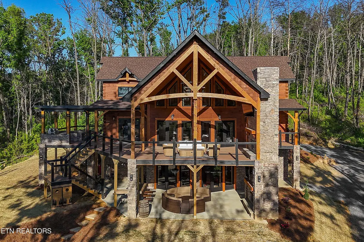
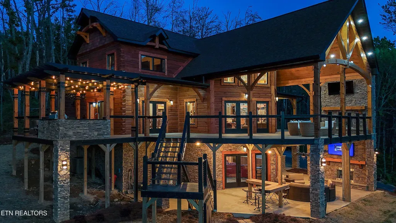
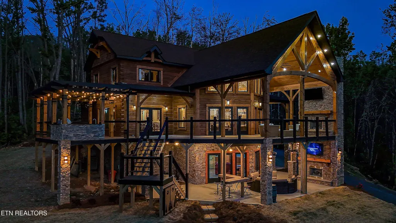
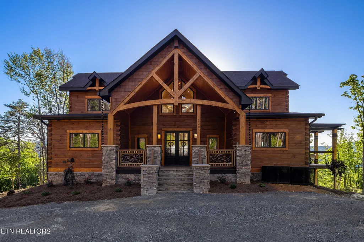
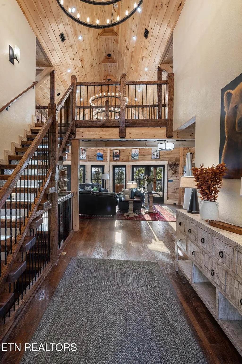
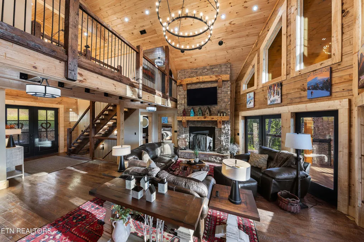
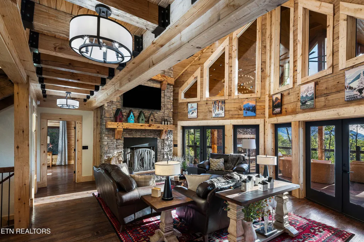
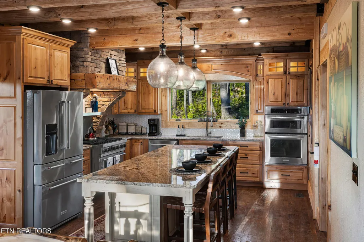
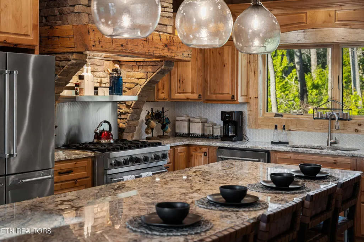
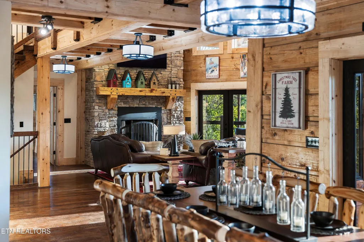
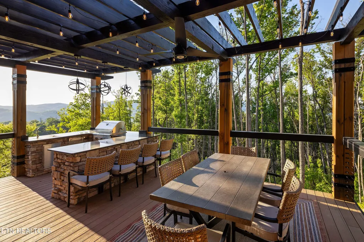
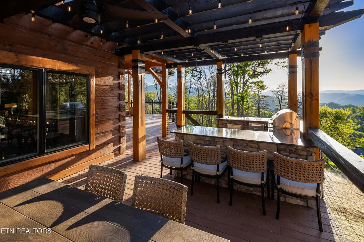
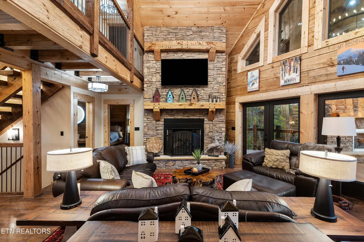
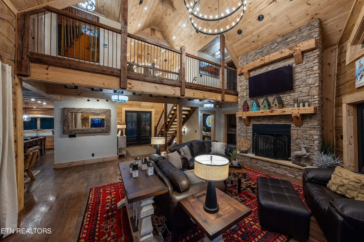
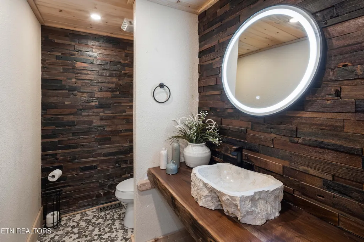
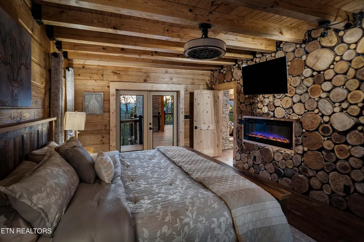
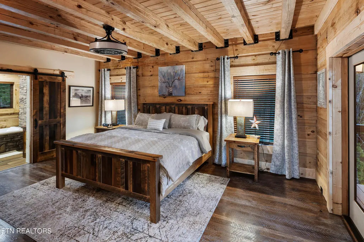
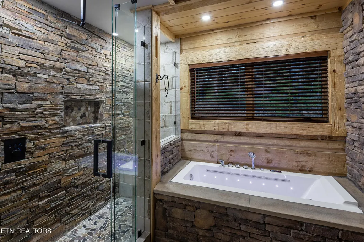
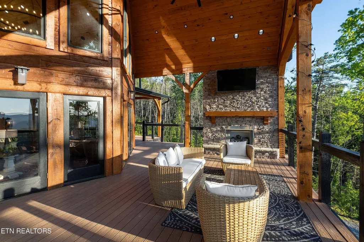
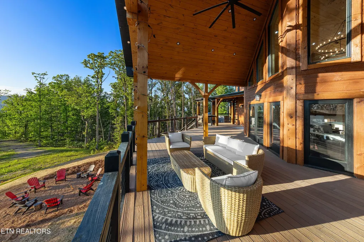
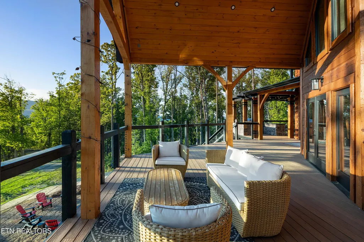
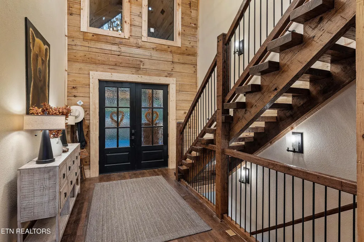
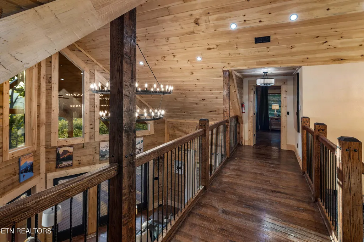
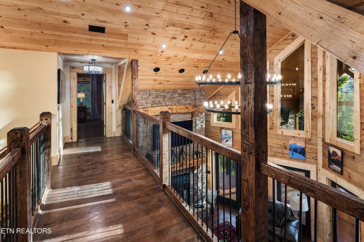
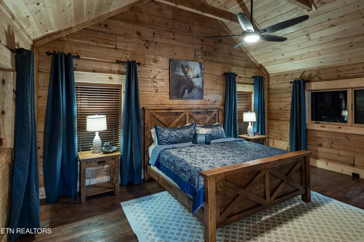
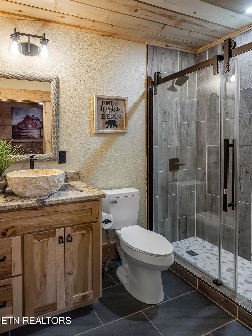
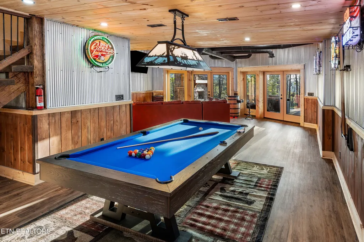
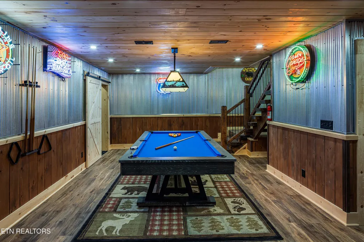
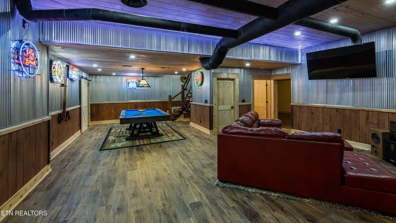
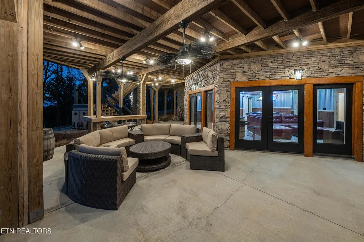
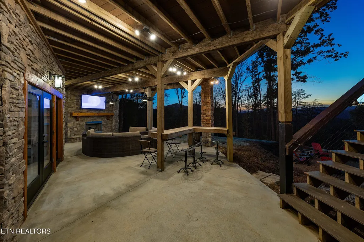
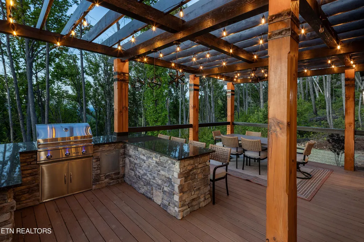
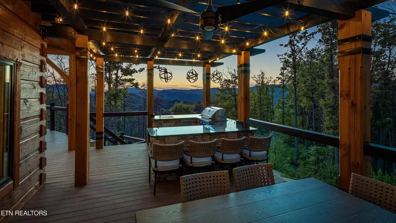
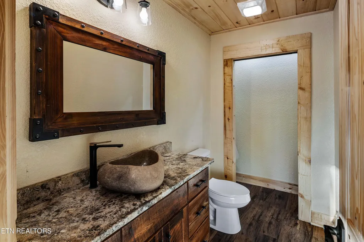
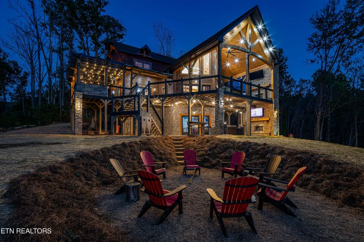
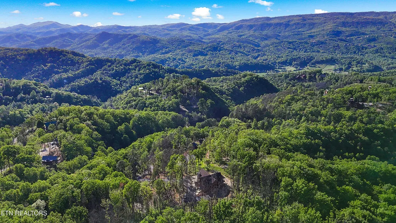
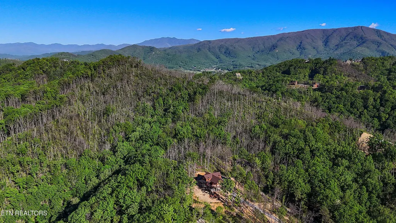
Welcome to 2203 Ridgeland View Lodge: Winner of the prestigious 2025 Silver Award by the Log & Timber Home Council of the National Association of Home Builders! This recently constructed 4,200 sq. ft. fully furnished craftsman styled log home, with captivating mountain views, boasts 2,000 sq. ft. of Trex decking on almost 2 acres and comes with a life-time timber warranty for both first and second homeowners. Tucked away in the gated Resort and Estate community of Shagbark of East Tennessee, only 15 minutes from downtown Pigeon Forge. The moment you enter through the 8ft mahogany double front door you'll be captivated by the grandeur of the open living floor plan that is showcased by beautifully appointed furnishings, cathedral ceilings, Anderson casement black windows, and the gas stone fireplace for those cozy cool evenings. Inside we have three bedrooms, one office / sleeping area, 3 full bathrooms, 2 half baths, game room, home theater, 2 kitchens (indoor and outdoor), four (4) gas fireplaces: one in great room, two in each of the outdoor living spaces and one in the master bedroom. The main floor master suite has a private entrance to the deck, a luxurious master bath with dual sinks, large seated custom shower and jetted tub, a gas fireplace, and a decorative wood wall with mounted tv. Upstairs are two additional bedrooms each with a full bath and mountain views. The high-end gourmet kitchen is complete with KitchenAid stainless-steel appliances, a gas range, endless granite countertop space, custom cabinetry, a large island for meal prep and/or eat in dining and butler pantry with washer/dryer hookup. The Amish crafted dining room adjacent seats 10 for dining. This home was designed to transitionfrom indoor living and entertaining seamlessly to the outdoors. Outside on the side deck is a second outdoor kitchen with a gas grill, beautiful stone and granite countertops and seating for ten or more. A wonderful way to begin your day with coffee surrounded by nature. Moving to the lower living level you find a large home theater room with extra storage, a fully furnished game area with a half bath and an office / flex or sleeping area with 3 bunk beds. Just outside is a covered deck area with tv and stone fireplace. To the right a Hot Tub is located. Down the hill a short distance is a gas firepit with outdoor seating. Shagbark Resort has a community outdoor pool, tennis court, and club house, dog park and playground for owners and guests. Builder has the property on an overnight short-term rental program since being built. Easily sleeps 12 persons. Buried 1000-gal propane tank. Internet by Starlink.
| Price History | |
|---|---|
| 3/12/2026 | Listed $2,490,000 |
General Features
| Sewer | Septic Tank |
|---|---|
| Heating | Central,Propane,Zoned,Electric |
| Cooling | Central Cooling,Ceiling Fan(s),Zoned |
| Appliances | Gas Cooktop,Dishwasher,Dryer,Microwave,Refrigerator,Self Cleaning Oven,Washer |
| HOA Fee | 800 |
| Association Fee Includes | Security |
| Architectural Style | Cabin,Log |
| Security Features | Gated Community,Smoke Detector |
| Construction Materials | Log |
| Year Built | 2024 |
| View | Mountain View,Country Setting,Wooded,Seasonal Mountain |
| Property Subtype | Single Family Residence |
| Assoc Fee Paid Per | Yearly |
| County | Sevier County - 27 |
| Property Type | Single Family |
| Association Amenities | Swimming Pool,Tennis Courts,Club House,Security |
| HOA | true |
| Attached Garage | false |
| Subdivision Name | Shagbark Sec 12F |
| Total Rooms | 10 |
| Full Baths | 3 |
| Status | Pending |
| Directions | From Traffic Light #3 in Pigeon Forge turn onto Wears Valley Road. Go approximately 2.7 miles and turn Right onto Waldens Creek Road at light. Go 3 miles and turn left on N Clear Fork Road. See guard at gate for map & directions to property. Sign at bottom of driveway. |
| City | Sevierville |
| MLS Area | Sevier County - 27 |
| Lot Size Units | Acres |
| Lot Size Square Feet | 75794.4 |
| Property Attached Y/N | false |
| MLS Area Minor | Sevier County - 27 |
| Structure Type | 2 Story Basement |
| Standard Status | Pending |
| New Financing Cash | true |
| New Financing VA Loan | true |
| New Financing Coventional | true |
| New Financing Exchange | true |
Interior Features
| Interior Amenities | Walk-In Closet(s),Cathedral Ceiling(s),Kitchen Island,Pantry,Eat-in Kitchen |
|---|---|
| Basement | Walkout,Finished,Plumbed,Slab |
| Flooring | Vinyl |
| Total Fireplaces | 4 |
| Fireplace Features | Stone,Gas Log |
| Basement (Y/N) | true |
| Air Conditioning Y/N | true |
| Heating Y/N | true |
| Window Features | Windows - Insulated,Window - Energy Star |
| Fireplace Y/N | true |
| Half Baths | 2 |
| Total Bedrooms | 3 |
| Total Baths | 5 |
| Other_sp_Rooms_co_Great_sp_Room | true |
Exterior Features
| Exterior Amenities | Gas Grill,Prof Landscaped |
|---|---|
| Parking Features | None |
| Lot Features | Private,Wooded,Irregular Lot,Rolling Slope |
| Water Source | Well |
| Lot Size Area | 1.74 |
| Building Area Total | 4207 |
| Lot Size Acres | 1.74 |
| Lot Size Source | Tax Records |
| Door Features | Doors - Energy Star |
Amenities
- Foreclosure
- Views
- Short Sale
- New Construction
- Adult 55+
- Lease To Own
- No HOA Fees
- Furnished
- Primary On Main
- Air Conditioning
- Seller Finance
- Green
- Fixer Upper
- Horse
- Golf
- Fireplace
- Deck
- Garage
- Basement
- Pool
Property vs Single Family Average in 37862
Price
Taxes
Year Built
 The data relating to real estate for sale on this Web Site comes from the IDX Program of the East Tennessee Realtors® Multiple Listing Service. © Copyright 2026 All rights reserved. This information is being provided for the consumers' personal, non-commercial use and may not be used for any purpose other than to identify prospective properties the consumers may be interested in purchasing. This information was updated September 22, 2026 12:15 PM UTC Some properties may subsequently have
