
Views - Primary on Main
















Address
3126 Bear Mountain Lane, Sevierville, TN
Price
$ 689,900
Property Attributes
- MLS#1308753
- TypeSingle Family
- Listing Status Active
- CountySevier
- CitySevierville
- AreaSevier County
- NeighborhoodGregory Prop
- Zip37876
- StyleCabin, Log, Chalet
- Year Built2019
- Taxes$ 2343
- Price$ 689,900
- Bedrooms4
- Full Bathrooms3
- Half Bathrooms0
- Sqr Footage2704
- Lot Size1.52 Acres
Data Source:
Knoxville MLS (KAAR)
Property Description
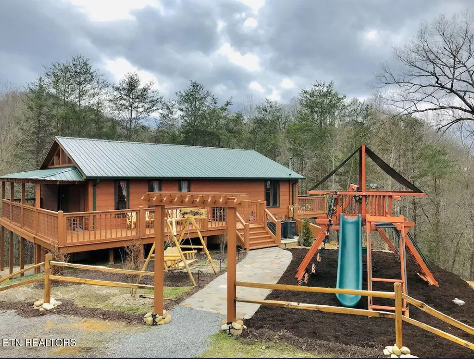
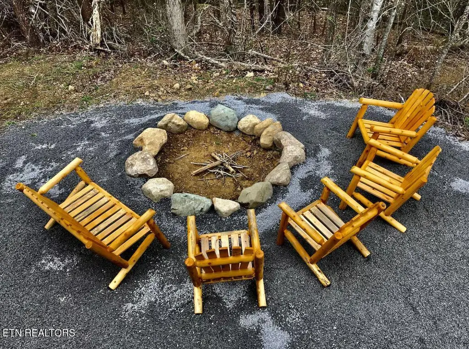
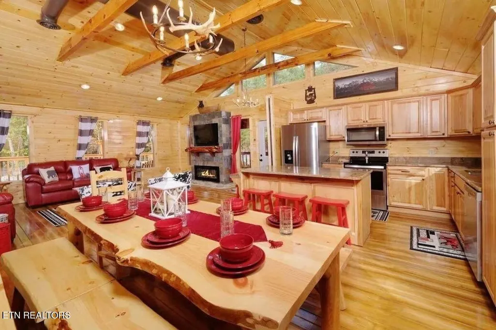
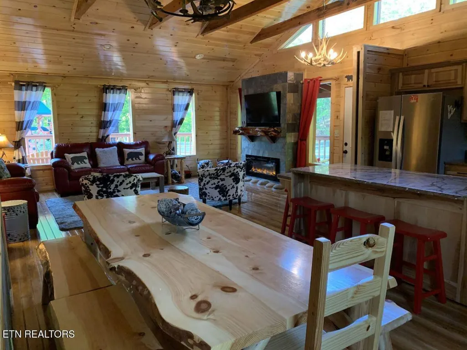
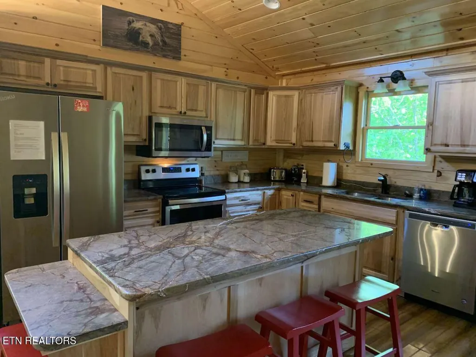
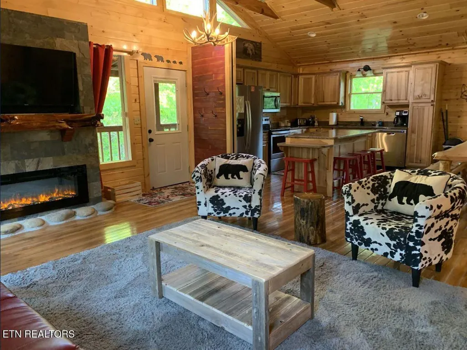
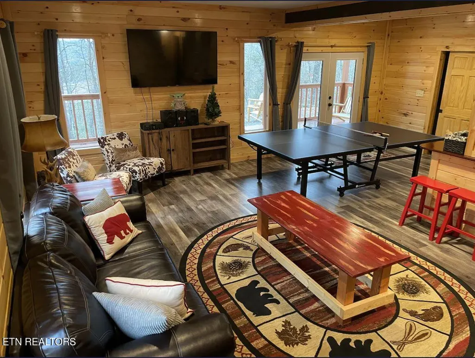
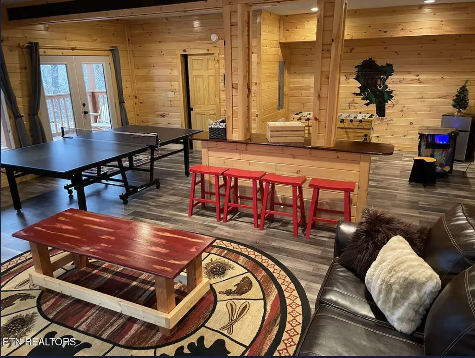
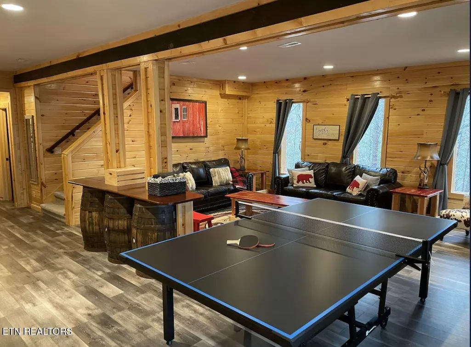
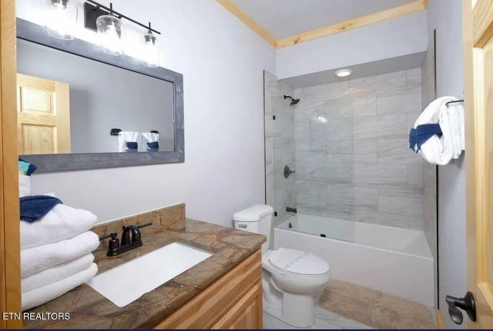
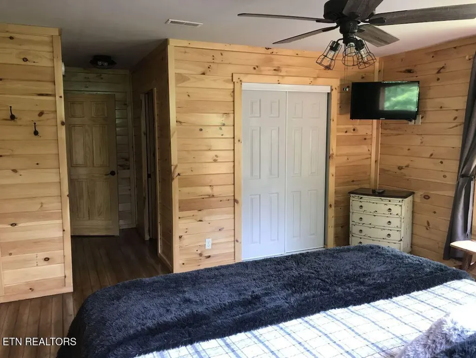
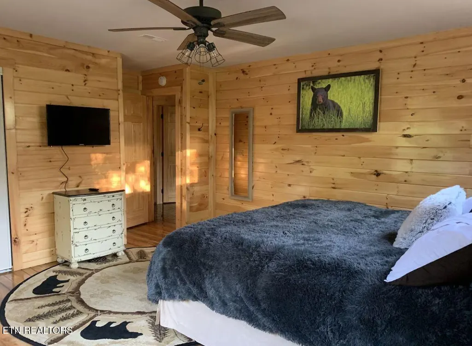
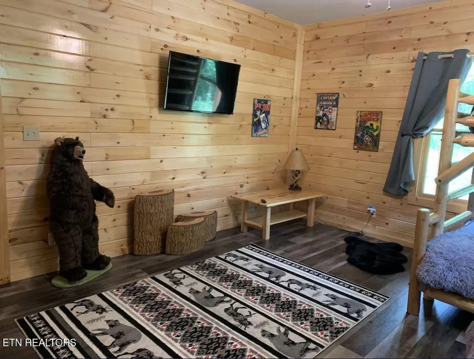
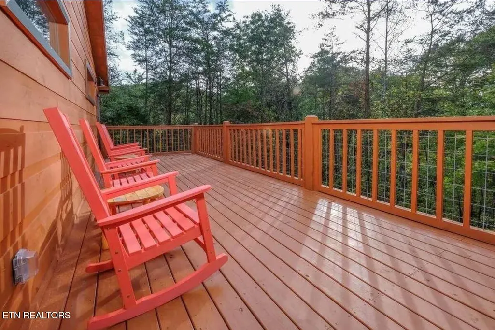
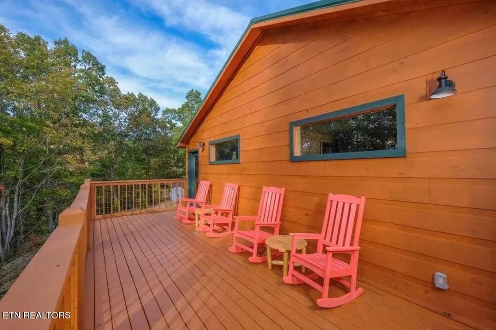
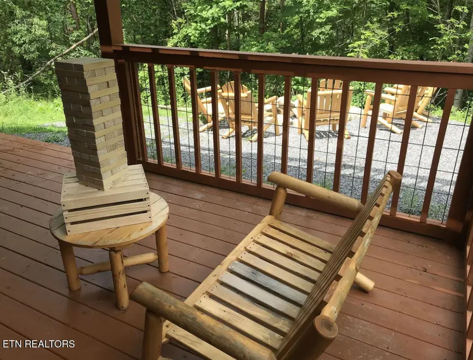
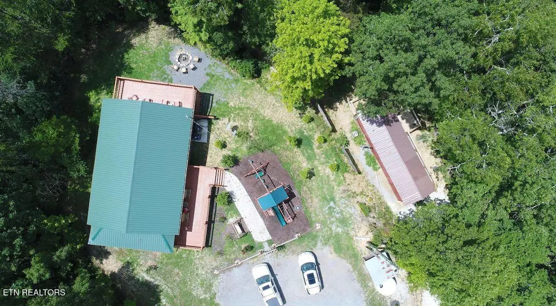
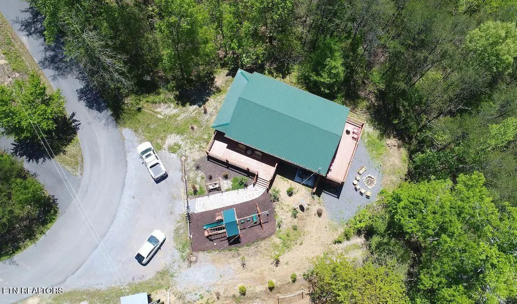
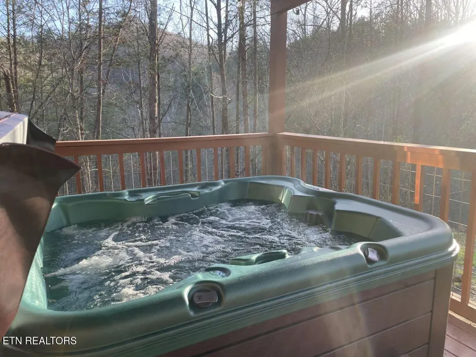
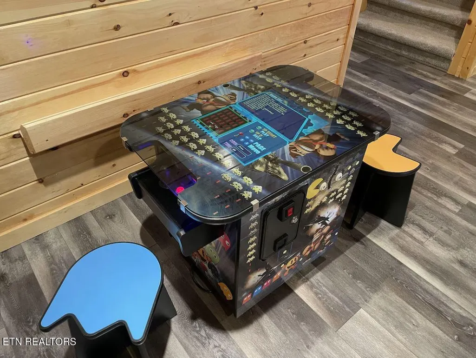
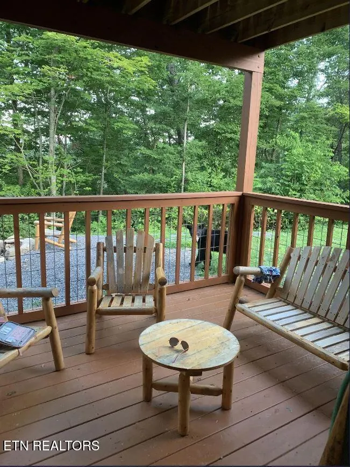
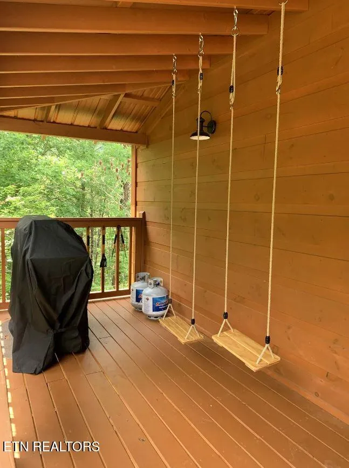
1.52 Acres of Pure Privacy and Fun for All Ages! Feel the charm of a true lodge or ranch the moment you drive up to this spacious, private 4-bedroom, 3-bath home. The entrance welcomes you with a beautiful pergola and split-rail fencing, setting the tone for the fun and relaxation that awaits inside and out. For the young and young-at-heart, the property features an incredible playground that's perfect for kids, adults, and everyone in between! The heavy-duty, custom-built structure includes a tire swing (dream-catcher style), a ''pirate ship'' swing, climbing wall, rope swing, and a thrilling 13-foot slide. Right outside, a front yard A-frame swing offers the perfect spot for relaxation while you watch the kids enjoy their outdoor adventure. The front porch is equipped with a Weber Grill, ideal for grilling up meals while the little ones swing nearby. Whether you're cooking up a feast or just enjoying the fresh air, this space is perfect for gatherings. Inside, you'll find a custom kitchen that is a chef's dream. Stainless steel appliances, fully stocked for every culinary need, and granite countertops make meal prep a breeze. A large granite island with 4 barstools adds extra seating, while the adjacent dining area comfortably accommodates 12-14 guests for memorable family meals. The living room is both cozy and stylish, featuring a flat-screen TV and an electric fireplace for extra warmth and ambiance. Each of the 3 master suites is a private sanctuary, offering flat-screen TVs, walk-in closets, and custom stone walk-in showers with granite accents. Two of the suites are upstairs and open to a massive back porch that spans the length of the house, with four rockers and tables for you to relax and enjoy the view. Downstairs, you'll find another spacious ensuite with a king-sized bed, a flat-screen TV, and a sitting area with a comfy rocker. The two additional bedrooms on this level share a full-sized bathroom with a tub and shower, also featuring custom stonework and granite counters. The home has been recently updated with new real wood floors (installed in 2/2023) throughout, giving it a fresh, rustic feel. The lower level is a true entertainment hub, featuring a theater room, a custom whiskey barrel bar, and a game area—think of it as two large living spaces flowing into one. A mini-fridge and arcade games make this the ultimate hangout for friends and family. Step outside to the back of the house and unwind in the 5-person Nordic Retreat hot tub or gather around the massive fire pit for cozy evenings under the stars. With privacy, fun, and luxury all wrapped into one, this property is a perfect blend of relaxation and adventure.
| Price History | |
|---|---|
| 2/9/2026 | Listed $699,900 |
| 6/19/2026 | 1$689,900 |
General Features
| Sewer | Septic Tank |
|---|---|
| Heating | Central,Heat Pump,Zoned,Electric |
| Cooling | Central Cooling,Ceiling Fan(s) |
| Appliances | Dishwasher,Dryer,Microwave,Range,Refrigerator,Self Cleaning Oven,Washer |
| Architectural Style | Cabin,Log,Chalet |
| Security Features | Smoke Detector |
| Construction Materials | Wood Siding,Cedar,Frame,Log |
| Year Built | 2019 |
| View | Country Setting,Wooded |
| Property Subtype | Single Family Residence |
| County | Sevier County - 27 |
| Property Type | Single Family |
| Attached Garage | false |
| Subdivision Name | Gregory Prop |
| Other Structures | Storage |
| Total Rooms | 12 |
| Full Baths | 3 |
| Status | Active |
| Directions | GPS takes you to the property: Turn @ Light 8 in Pigeon Forge Go 0.2m to Right onto Upper Middle Creek Road, Go 6.1m to end turn Left, Go 0.1m to Right onto Pittman Center Road (Hwy 416), Go 1.5 m to Left onto Richardson Cove Road, Go 0.3m to left onto Dixon Branch Road, Go 1.9m to right on Bear Mountain Road, Go 1.4m to property on the right. |
| City | Sevierville |
| MLS Area | Sevier County - 27 |
| Lot Size Units | Acres |
| Lot Size Square Feet | 66211.2 |
| Property Attached Y/N | false |
| MLS Area Minor | Sevier County - 27 |
| Structure Type | 2 Story |
| Standard Status | Active |
| New Financing Cash | true |
| New Financing FHA | true |
| New Financing VA Loan | true |
| New Financing Coventional | true |
| New Financing Exchange | true |
| New Financing New Loan | true |
Interior Features
| Interior Amenities | Cathedral Ceiling(s),Kitchen Island,Dry Bar |
|---|---|
| Basement | Walkout,Crawl Space,Finished |
| Flooring | Laminate,Hardwood,Tile |
| Total Fireplaces | 1 |
| Fireplace Features | Electric |
| Basement (Y/N) | true |
| Air Conditioning Y/N | true |
| Heating Y/N | true |
| Window Features | Drapes |
| Fireplace Y/N | true |
| Total Bedrooms | 4 |
| Total Baths | 3 |
| Other_sp_Rooms_co_Family_sp_Room | true |
| Other_sp_Rooms_co_Great_sp_Room | true |
Exterior Features
| Exterior Amenities | Gas Grill,Prof Landscaped,Balcony |
|---|---|
| Parking Features | Off-Street Parking,Main Level |
| Lot Features | Private,Wooded,Corner Lot,Irregular Lot,Level |
| Water Source | Shared Well,Well |
| Lot Size Area | 1.52 |
| Building Area Total | 2704 |
| Lot Size Acres | 1.52 |
| Lot Size Source | Tax Records |
Amenities
- Foreclosure
- Views
- Short Sale
- New Construction
- Adult 55+
- Lease To Own
- No HOA Fees
- Furnished
- Primary On Main
- Air Conditioning
- Seller Finance
- Green
- Fixer Upper
- Horse
- Golf
- Fireplace
- Deck
- Garage
- Basement
- Pool
Property vs Single Family Average in 37876
Price
Taxes
Year Built
 The data relating to real estate for sale on this Web Site comes from the IDX Program of the East Tennessee Realtors® Multiple Listing Service. © Copyright 2026 All rights reserved. This information is being provided for the consumers' personal, non-commercial use and may not be used for any purpose other than to identify prospective properties the consumers may be interested in purchasing. This information was updated September 22, 2026 12:15 PM UTC Some properties may subsequently have
