
Views - New Construction - Golf Course - Primary on Main
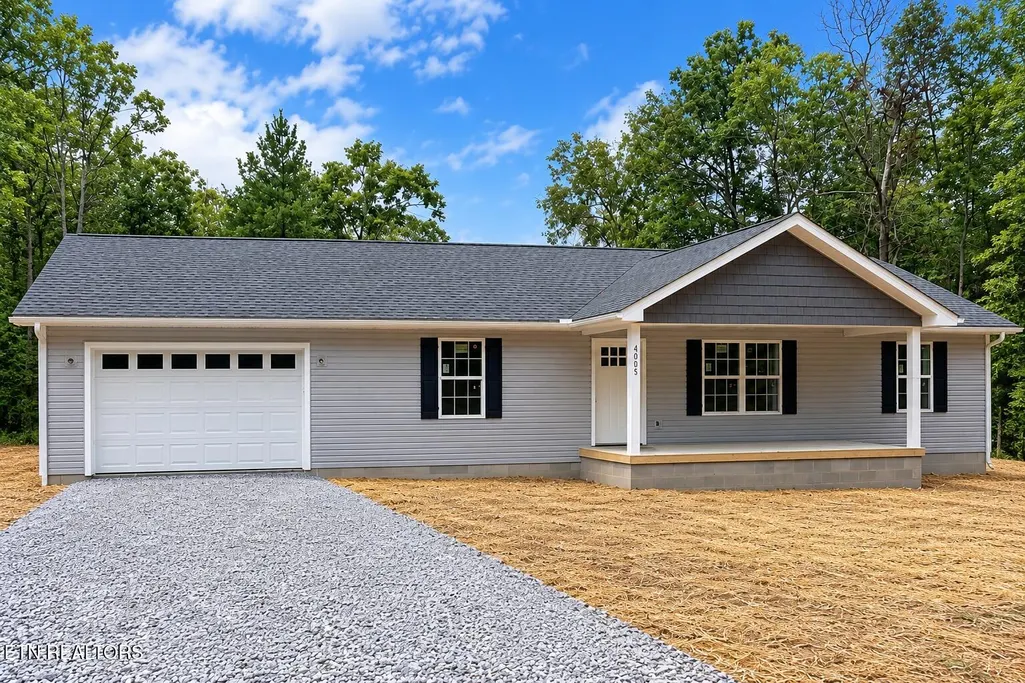
Address
4005 Yellow Knife Drive, Crossville, TN
Price
$ 285,000
Property Attributes
- MLS#1356808
- TypeSingle Family
- Listing Status Active
- CountyCumberland
- CityCrossville
- AreaCumberland County
- NeighborhoodOttawa
- Zip38572
- StyleTraditional
- Year Built2026
- Taxes$ 28
- Price$ 285,000
- Bedrooms2
- Full Bathrooms2
- Half Bathrooms0
- Sqr Footage1200
- Lot Size0.25 Acres
Data Source:
Knoxville MLS (KAAR)
Property Description
Brand-New Home in Lake Tansi - Under Construction! Discover this thoughtfully designed new construction home in Lake Tansi, offering everything conveniently arranged on one floor with an open layout and modern finishes throughout. The home features a 3-bedroom floor plan with a 2-bedroom septic system, split-bedroom design, and 1-car garage. Step inside to a spacious living area highlighted by vaulted ceilings and easy-care LVP flooring throughout. The kitchen is designed with granite countertops, white shaker cabinetry, soft-close doors and drawers, a roomy pantry, and a large island offering additional workspace and seating. The primary bedroom is privately positioned away from the additional bedrooms and features a walk-in closet and ensuite bath with a double granite vanity and walk-in shower. A second full bath includes a granite vanity and tub/shower combination. Enjoy the outdoors from the covered front porch or rear deck. A concrete driveway, insulated garage door, vinyl exterior, encapsulated crawlspace, and natural gas HVAC add to the home's comfort and low-maintenance appeal. Manufacturer warranties and a one-year builder warranty provide additional peace of mind. Lake Tansi offers plenty to enjoy close to home, including lakes for fishing and boating, golf, indoor and outdoor swimming, fitness facilities, racquet sports, and more. Shopping, dining, banking, and everyday conveniences are also nearby. Under construction--call today for more information! Buyer to verify all information and measurements, POA fees, restrictions, and available community amenities.
| Price History | |
|---|---|
| 9/25/2026 | Listed $285,000 |
General Features
| Sewer | Septic Tank,Perc Test On File |
|---|---|
| Heating | Central,Natural Gas |
| Cooling | Central Cooling |
| Appliances | None |
| Garage Spaces | 1 |
| Association Fee Includes | Some Amenities |
| Architectural Style | Traditional |
| Construction Materials | Vinyl Siding,Block,Frame |
| Year Built | 2026 |
| View | Wooded |
| Property Subtype | Single Family Residence |
| Assoc Fee Paid Per | Yearly |
| County | Cumberland County - 34 |
| Property Type | Single Family |
| Association Amenities | Swimming Pool,Tennis Courts,Golf Course,Playground,Recreation Facilities,Security |
| HOA | true |
| Subdivision Name | Ottawa |
| Total Rooms | 7 |
| Full Baths | 2 |
| Status | Active |
| Directions | Dunbar to Left on left on Big Horn, to right on Kanapolois, to left on Delaware, to left on Yellow Knife |
| City | Crossville |
| MLS Area | Cumberland County - 34 |
| Lot Size Units | Acres |
| Lot Size Square Feet | 10890 |
| Property Attached Y/N | false |
| MLS Area Minor | Cumberland County - 34 |
| Structure Type | Ranch |
| Standard Status | Active |
| New Financing Cash | true |
| New Financing VA Loan | true |
| New Financing Coventional | true |
Interior Features
| Interior Amenities | Cathedral Ceiling(s),Pantry,Eat-in Kitchen |
|---|---|
| Basement | Crawl Space |
| Fireplace Features | None |
| Basement (Y/N) | false |
| Air Conditioning Y/N | true |
| Heating Y/N | true |
| Fireplace Y/N | false |
| Total Bedrooms | 2 |
| Total Baths | 2 |
Exterior Features
| Exterior Amenities | Windows - Vinyl |
|---|---|
| Lot Features | Golf Community,Level |
| Water Source | Public |
| Lot Size Area | 0.25 |
| Building Area Total | 1200 |
| Lot Size Acres | 0.25 |
| Lot Size Source | Tax Records |
Amenities
- Foreclosure
- Views
- Short Sale
- New Construction
- Adult 55+
- Lease To Own
- No HOA Fees
- Furnished
- Primary On Main
- Air Conditioning
- Seller Finance
- Green
- Fixer Upper
- Horse
- Golf
- Fireplace
- Deck
- Garage
- Basement
- Pool
Property vs Single Family Average in 38572
Price
Taxes
Year Built
 The data relating to real estate for sale on this Web Site comes from the IDX Program of the East Tennessee Realtors® Multiple Listing Service. © Copyright 2026 All rights reserved. This information is being provided for the consumers' personal, non-commercial use and may not be used for any purpose other than to identify prospective properties the consumers may be interested in purchasing. This information was updated September 25, 2026 5:21 PM UTC Some properties may subsequently have sold
