
Views - Primary on Main



Address
4835 Cameron Rd, Morristown, TN
Price
$ 369,900
Property Attributes
- MLS#1356403
- TypeSingle Family
- Listing Status Coming Soon - No Showings
- CountyHamblen
- CityMorristown
- AreaHamblen County
- NeighborhoodHickory Shadow
- Zip37814
- StyleCape Cod, Traditional
- Year Built2015
- Taxes$ 1286
- Price$ 369,900
- Bedrooms3
- Full Bathrooms2
- Half Bathrooms1
- Sqr Footage1628
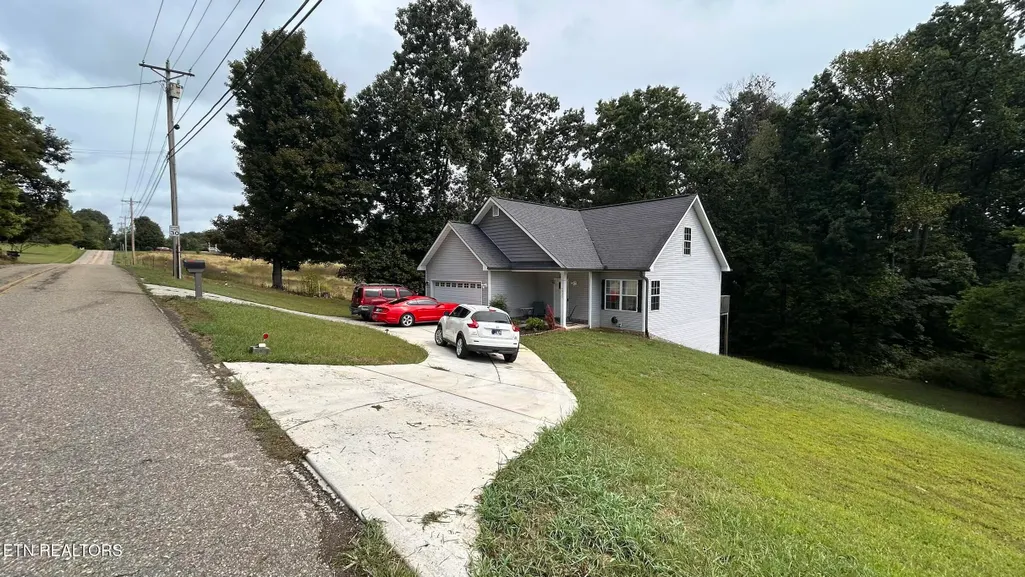
- Lot Size0.81 Acres
Data Source:
Knoxville MLS (KAAR)
Property Description
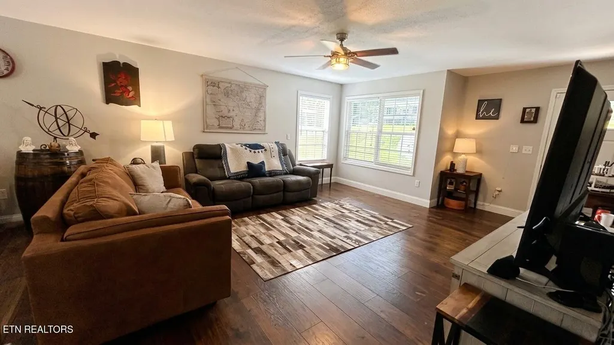
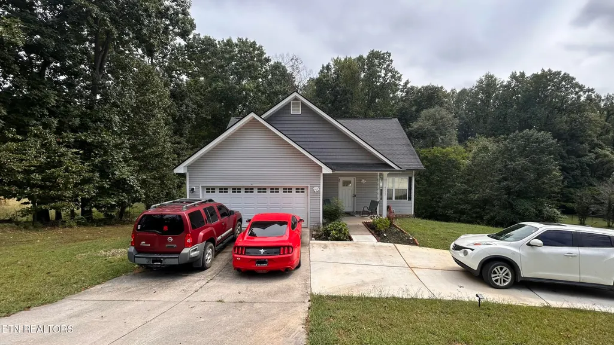
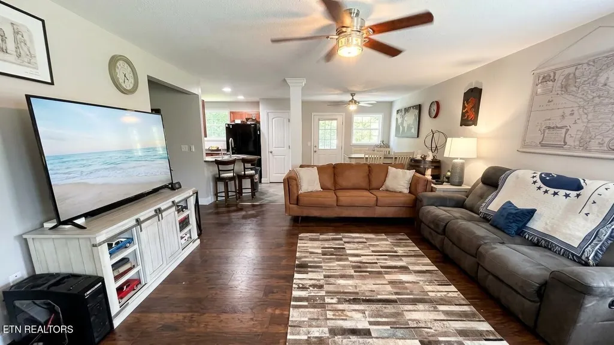
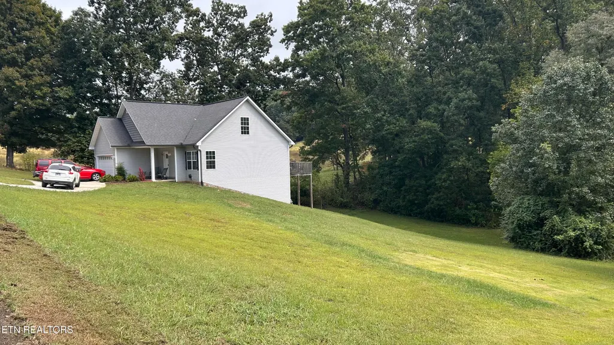
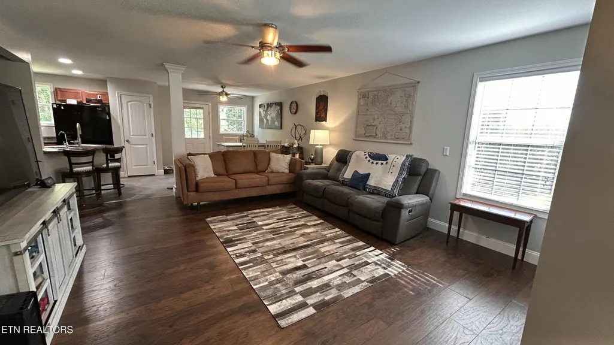
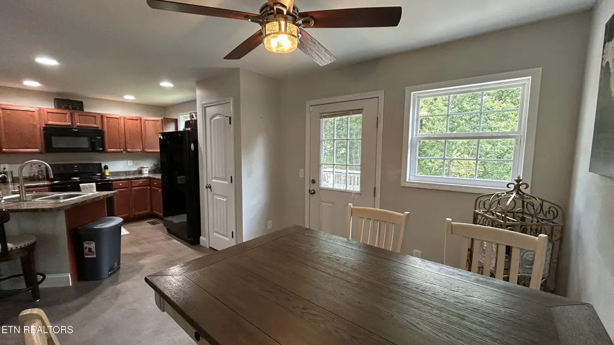
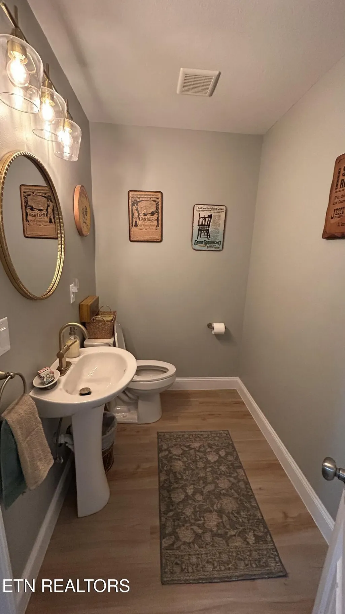
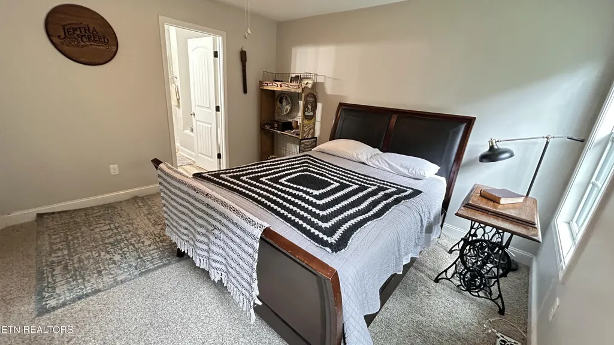
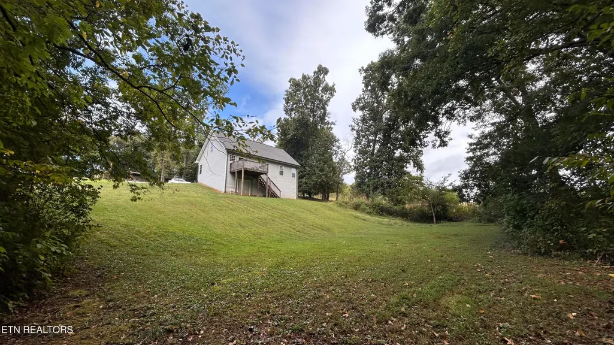
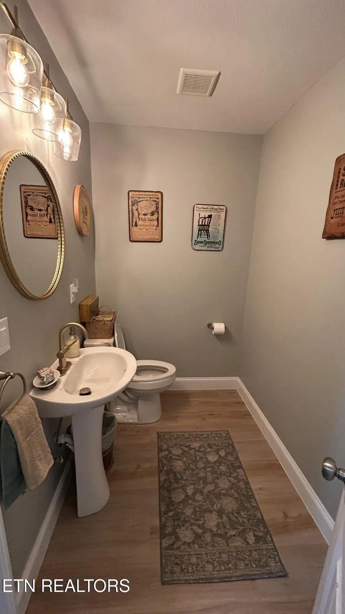
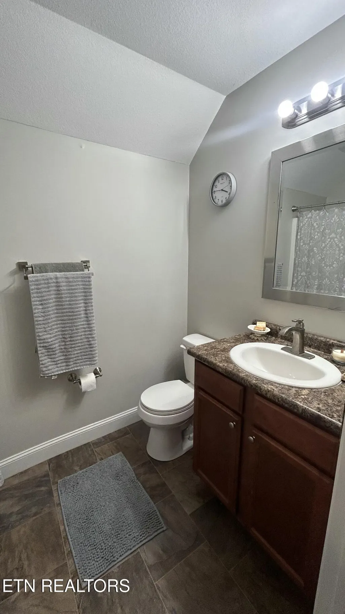
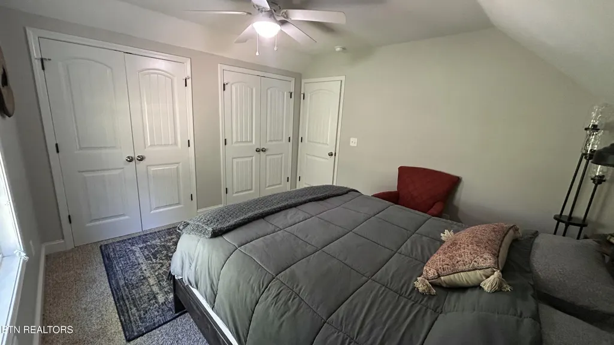
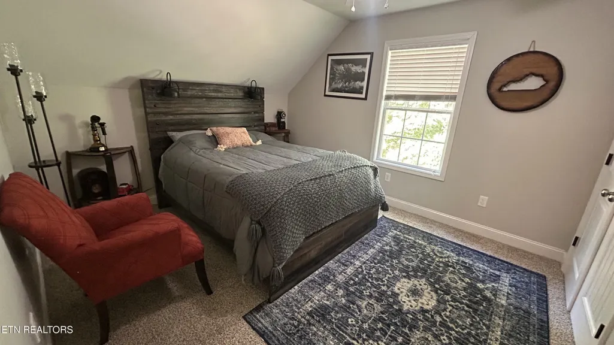
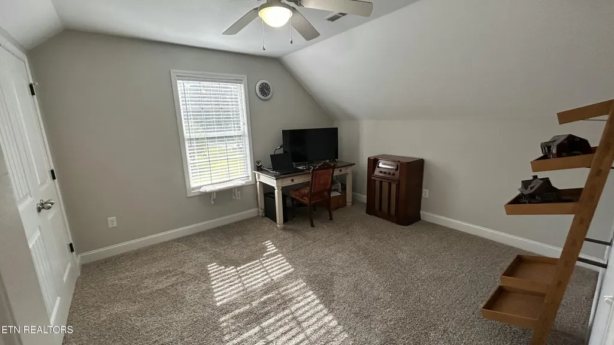
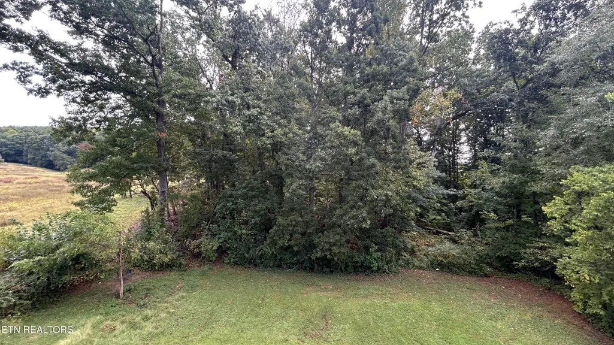
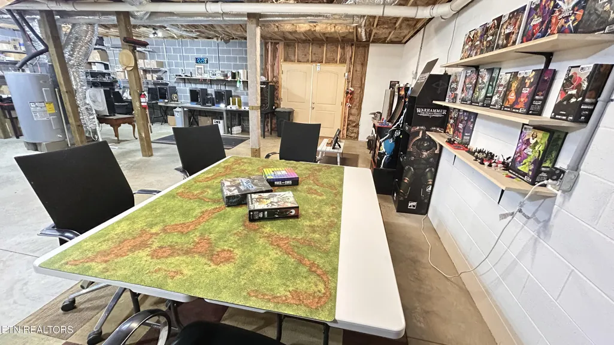
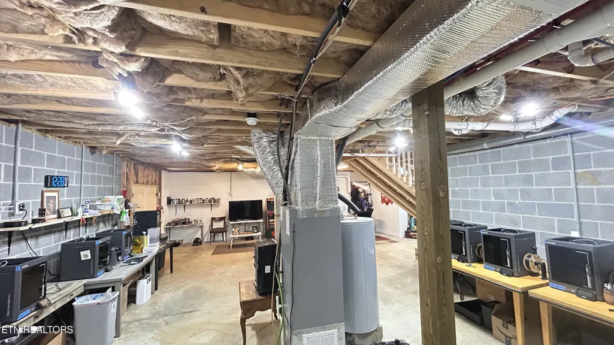
Welcome home! Skip the renovation stress and move straight into this beautifully updated, truly turnkey property sitting on one of the largest residential lots in the neighborhood. Outside, you'll find a recently surveyed, well-maintained private wooded backyard with a serene farm view. The exterior has been upgraded with new gutters and a massive new driveway addition that easily accommodates 6-7 cars. The back patio features a new storm door which brings more light in during the cooler seasons. Inside, natural light pours into the living spaces through newly installed windows in the kitchen and dining room, complemented by new ceiling fans. The kitchen features a brand-new reverse osmosis system for filtered drinking water, and you'll find all-new faucets throughout the entire house. Both bathrooms have been elegantly updated, including a fully remodeled guest bath with new fixtures and a beautifully remodeled master bathroom. This home is packed with functional value: a new mini-split HVAC unit provides year-round climate control in the garage, and newly installed interior stairs lead down to a highly functional basement. The basement has been fully upgraded with new electrical plugs, breakers, enhanced lighting, and newly added HVAC registers so it is completely heated and cooled. Peace of mind comes standard knowing the home's HVAC units have been professionally cleaned and maintained throughout ownership. Location is everything! You are minutes from Panther Creek State Park for hiking and horseback riding, and just a short drive to Walmart, Ingles, and the growing retail corridor of West Morristown. With I-81 only 10 minutes away, commuting is a breeze. Because we know today's interest rates are a challenge, the seller is offering a 2-1 Rate Buydown concession with an acceptable offer--giving you a dramatically lower interest rate and lower monthly payments for your first two years in the home. Secure a meticulously updated house and protect your monthly budget all at once. Call to schedule your tour today! **More pictures coming soon!**
| Elementary School | Middle School | High School |
|---|---|---|
| Manley Elementary School | West View Middle School | Morristown West High School |
| Price History | |
|---|---|
| 9/22/2026 | Listed $369,900 |
General Features
| Sewer | Septic Tank |
|---|---|
| Heating | Central,Electric |
| Cooling | Wall Cooling,Central Cooling,Ceiling Fan(s) |
| Appliances | Dishwasher,Microwave,Range,Refrigerator,Other |
| Garage Spaces | 2 |
| Architectural Style | Cape Cod,Traditional |
| Security Features | Smoke Detector |
| Construction Materials | Block,Frame |
| Year Built | 2015 |
| View | Country Setting,Wooded |
| Property Subtype | Single Family Residence |
| County | Hamblen County - 38 |
| Property Type | Single Family |
| Attached Garage | false |
| Subdivision Name | Hickory Shadow |
| Total Rooms | 6 |
| Full Baths | 2 |
| Status | Coming Soon - No Showings |
| Directions | GPS Friendly. From US-11E turn right onto Panther Creek Rd, in about 1.4 miles make a right onto McGinnis Rd, stay straight, road will change to Cameron Rd, home is on the right. |
| High School | Morristown West |
| City | Morristown |
| MLS Area | Hamblen County - 38 |
| Lot Size Units | Acres |
| Lot Size Square Feet | 35127 |
| Elementary School | Manley |
| Property Attached Y/N | false |
| Middle/Junior High School | West View |
| MLS Area Minor | Hamblen County - 38 |
| Structure Type | 2 Story Basement |
| Standard Status | Coming Soon |
| New Financing Cash | true |
| New Financing FHA | true |
| New Financing VA Loan | true |
| New Financing Coventional | true |
Interior Features
| Interior Amenities | Walk-In Closet(s),Pantry,Breakfast Bar |
|---|---|
| Basement | Walkout,Partially Finished,Slab |
| Flooring | Laminate,Carpet,Vinyl |
| Fireplace Features | None |
| Basement (Y/N) | true |
| Air Conditioning Y/N | true |
| Heating Y/N | true |
| Window Features | Window - Energy Star |
| Fireplace Y/N | false |
| Half Baths | 1 |
| Total Bedrooms | 3 |
| Total Baths | 3 |
Exterior Features
| Parking Features | Off-Street Parking,Garage Door Opener,Main Level |
|---|---|
| Lot Features | Private,Wooded,Rolling Slope |
| Water Source | Public |
| Lot Size Area | 0.81 |
| Building Area Total | 1628 |
| Lot Dimensions | 175X200.01 IRR |
| Lot Size Acres | 0.81 |
| Lot Size Source | Survey |
| Door Features | Doors - Storm |
Amenities
- Foreclosure
- Views
- Short Sale
- New Construction
- Adult 55+
- Lease To Own
- No HOA Fees
- Furnished
- Primary On Main
- Air Conditioning
- Seller Finance
- Green
- Fixer Upper
- Horse
- Golf
- Fireplace
- Deck
- Garage
- Basement
- Pool
Property vs Single Family Average in 37814
Price
Taxes
Year Built
 The data relating to real estate for sale on this Web Site comes from the IDX Program of the East Tennessee Realtors® Multiple Listing Service. © Copyright 2026 All rights reserved. This information is being provided for the consumers' personal, non-commercial use and may not be used for any purpose other than to identify prospective properties the consumers may be interested in purchasing. This information was updated September 22, 2026 12:15 PM UTC Some properties may subsequently have
