












Address
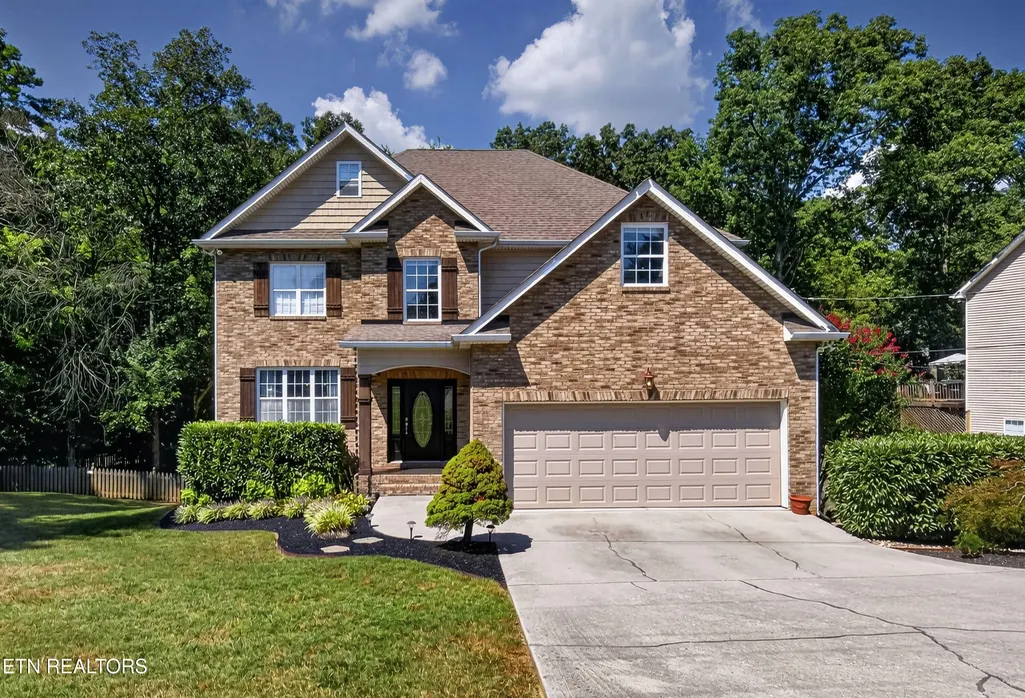
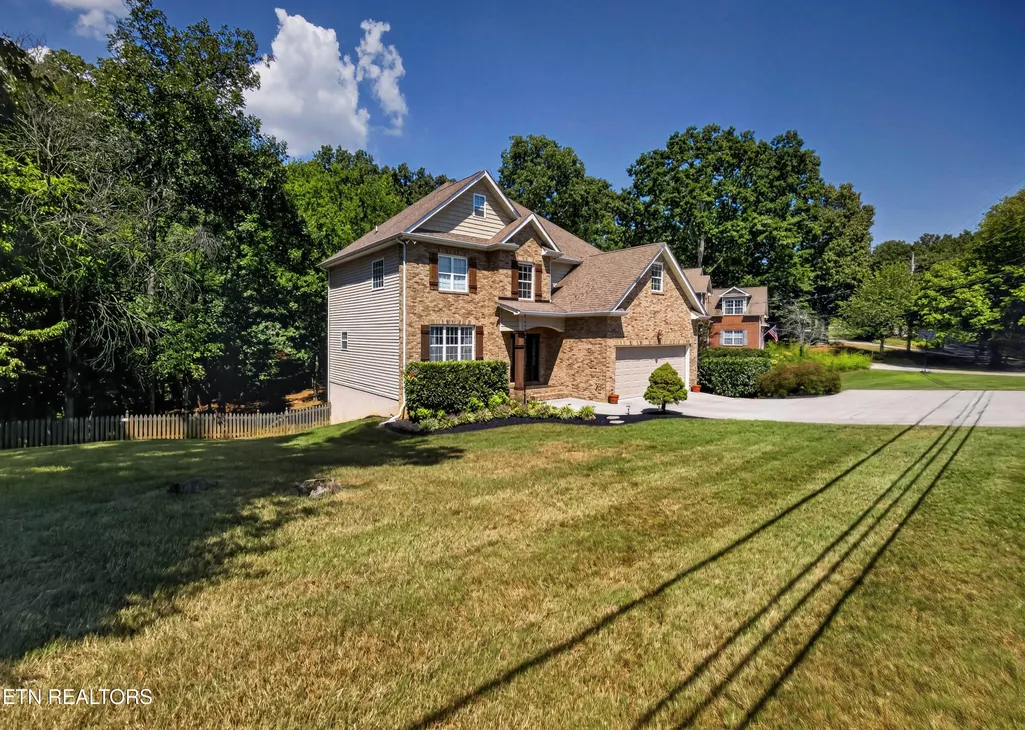
8821 Nubbin Ridge Rd, Knoxville, TN
Price
$ 815,000
Property Attributes
- MLS#1354450
- TypeSingle Family
- Listing Status Active
- CountyKnox
- CityKnoxville
- AreaKnox County
- NeighborhoodFarrington Unit 3
- Zip37923
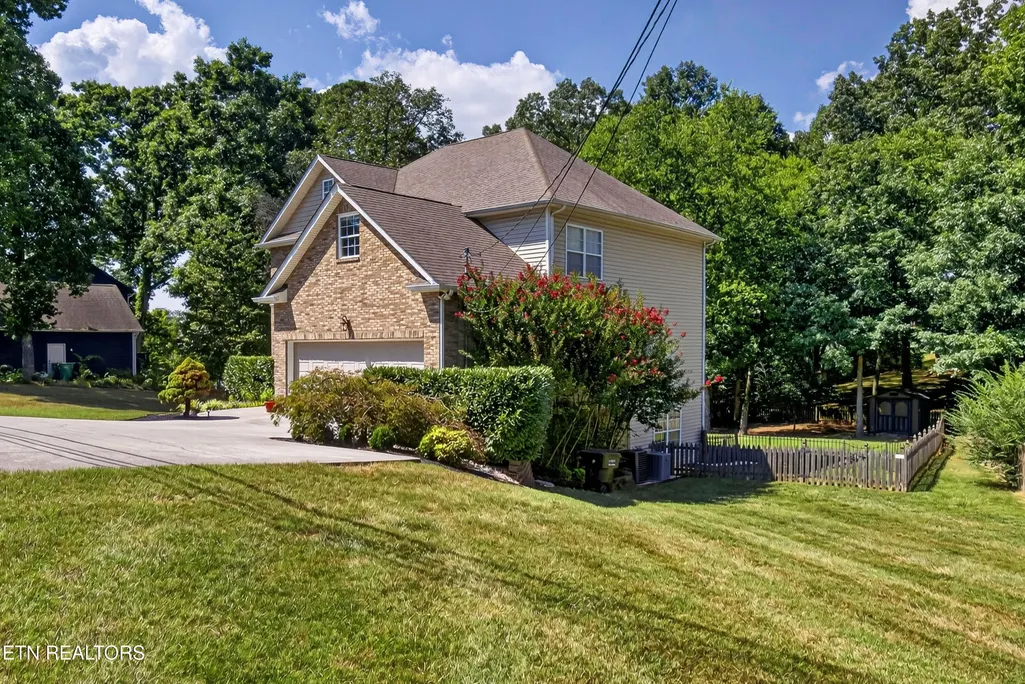
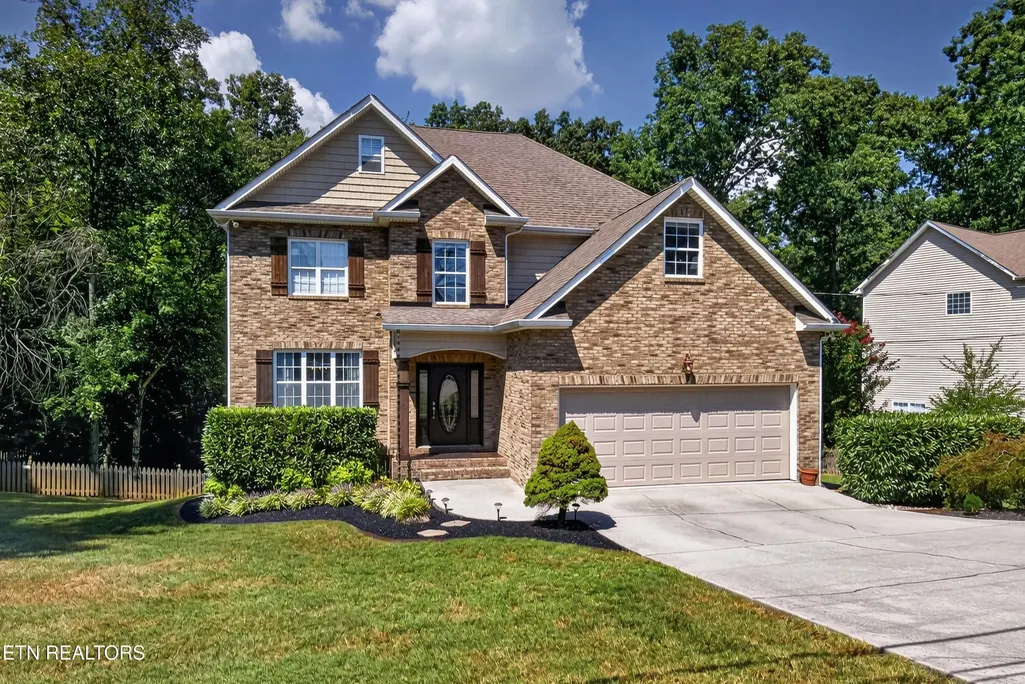
- StyleTraditional
- Year Built2007
- Taxes$ 1967
- Price$ 815,000
- Bedrooms4
- Full Bathrooms3
- Half Bathrooms1
- Sqr Footage3428
- Lot Size0.48 Acres
Data Source:
Knoxville MLS (KAAR)
Property Description
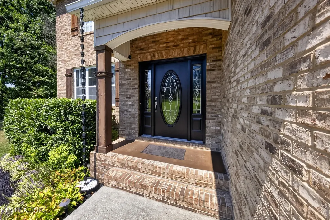
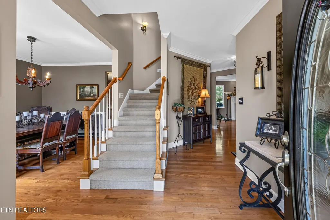
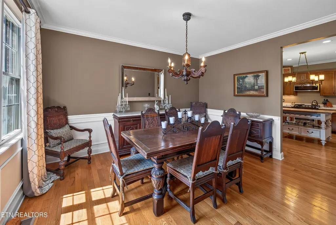
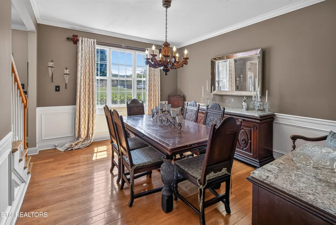
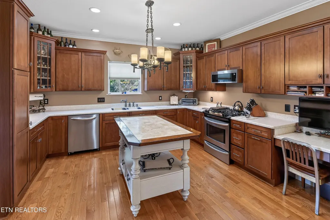
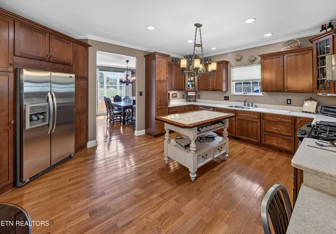
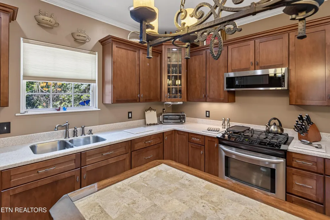
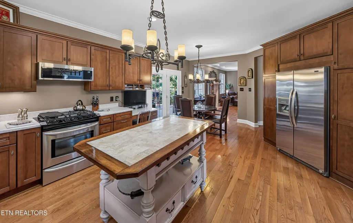
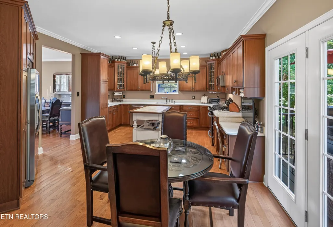
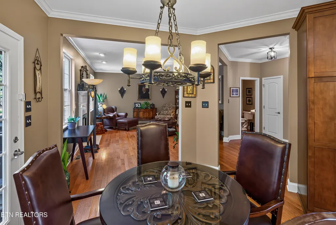
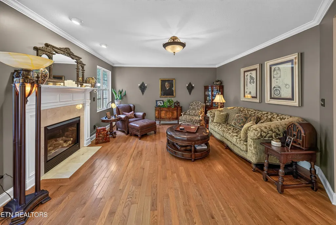
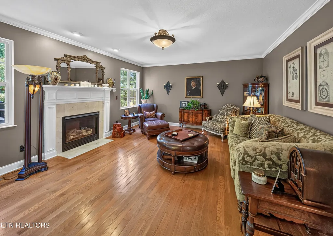
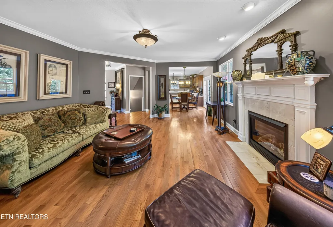
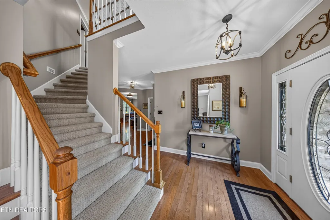
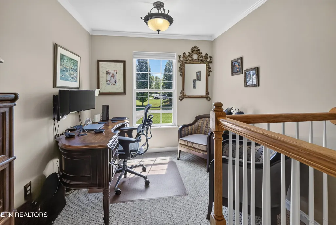
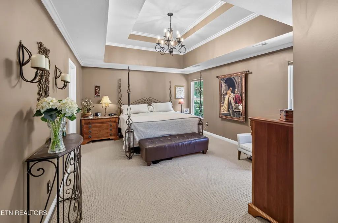
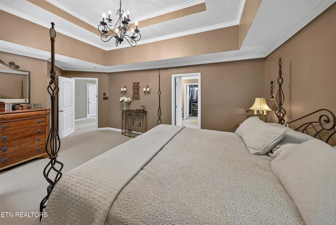
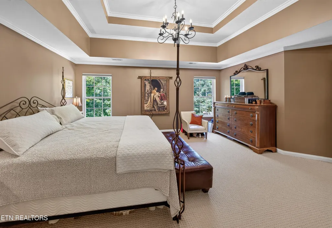
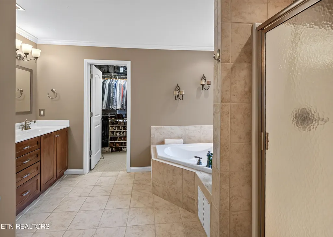
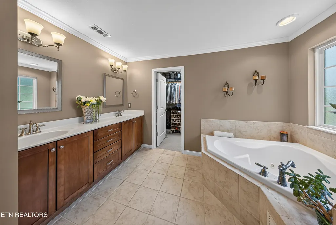
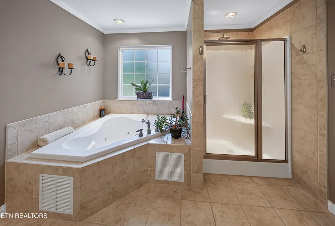
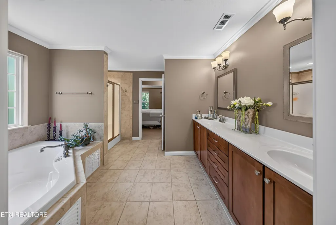
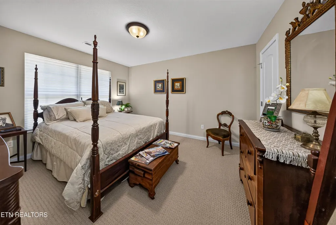
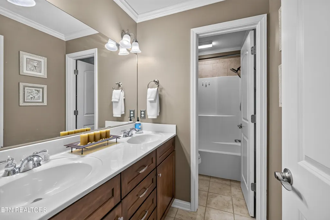
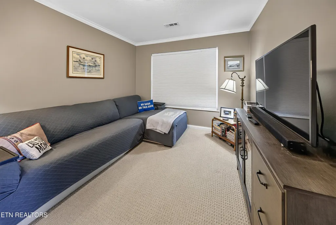
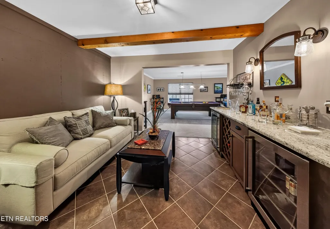
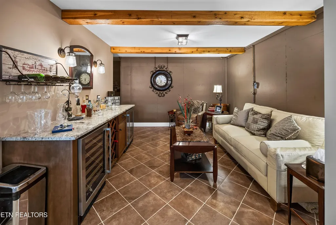
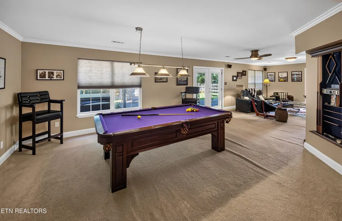
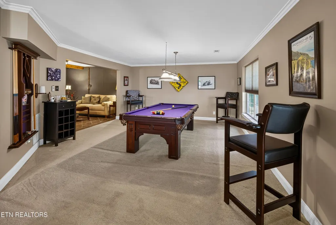
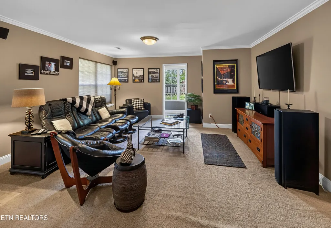
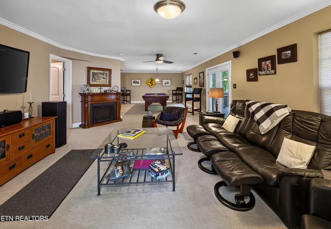
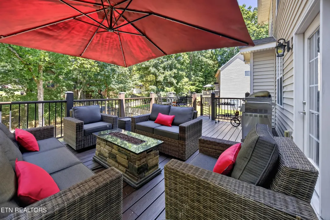
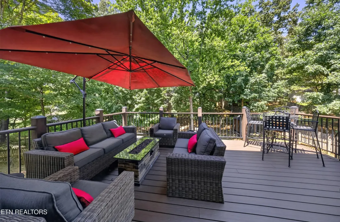
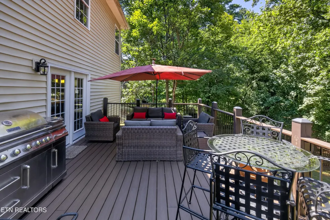
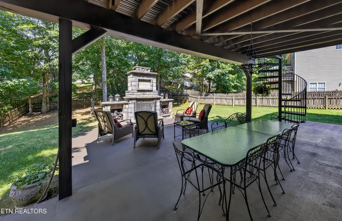
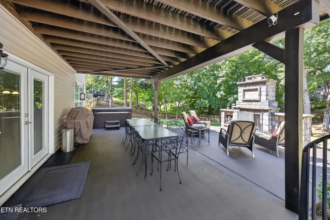
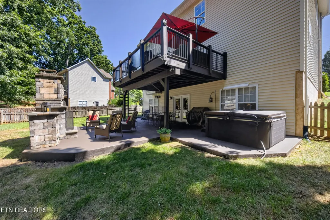
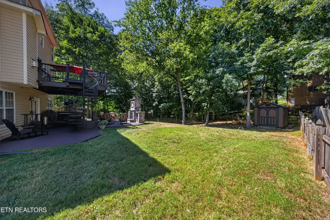
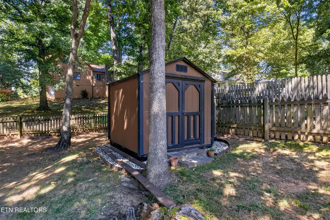
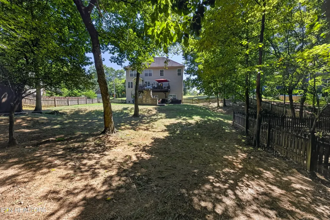
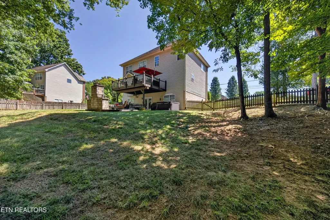
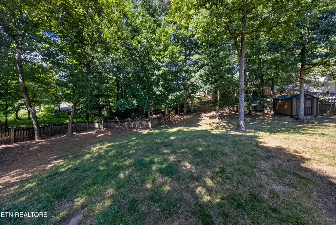
Welcome to refined West Knoxville living in this impressive 4-bedroom, 3.5-bathroom home offering over 3,000 sq ft of thoughtfully designed living space. The inviting open floor plan showcases hardwood flooring, a gas fireplace, and a beautifully appointed kitchen with stainless steel appliances, abundant cabinetry, breakfast room area, and formal dining room. The spacious primary suite features a trey ceiling and luxurious en-suite bath with a walk-in shower, soaking tub, double vanity, and walk-in closet. A bonus room and expansive basement provide exceptional flexibility, including a spacious rec room and a unique heated and cooled pet play area with direct access to the fenced backyard via doggy door. Outdoor living truly stands out with a private deck overlooking the yard and a patio complete with a stunning stone fireplace and hot tub--perfect for relaxing or entertaining. A storage shed adds extra convenience. This home was built on a poured concrete foundation that offers quality construction plus the Sellers are offering a 2-10 Supreme Home Warranty for added peace of mind. Ideally located near premier shopping, dining, and everything West Knoxville has to offer. Schedule your private tour today!
| Elementary School | Middle School | High School |
|---|---|---|
| Blue Grass Elementary School | West Valley Middle School | Bearden High School |
| Price History | |
|---|---|
| 9/4/2026 | Listed $815,000 |
General Features
| Sewer | Public Sewer |
|---|---|
| Heating | Central,Natural Gas |
| Cooling | Central Cooling |
| Utilities | Cable Available (TV Only) |
| Appliances | Gas Cooktop,Dishwasher,Disposal,Microwave,Range,Refrigerator |
| Garage Spaces | 2 |
| Architectural Style | Traditional |
| Security Features | Smoke Detector |
| Construction Materials | Vinyl Siding,Brick,Frame |
| Year Built | 2007 |
| View | Other |
| Property Subtype | Single Family Residence |
| County | Knox County - 1 |
| Property Type | Single Family |
| Attached Garage | true |
| Subdivision Name | Farrington Unit 3 |
| Other Structures | Storage |
| Total Rooms | 9 |
| Full Baths | 3 |
| Status | Active |
| Directions | Kingston Pike to Ebenezer. (L) on Nubbin Ridge Rd. Property is on the left. |
| High School | Bearden |
| City | Knoxville |
| MLS Area | Knox County - 1 |
| Lot Size Units | Acres |
| Lot Size Square Feet | 20908.8 |
| Elementary School | Blue Grass |
| Property Attached Y/N | false |
| Middle/Junior High School | West Valley |
| MLS Area Minor | Knox County - 1 |
| Structure Type | 2 Story Basement |
| Standard Status | Active |
| New Financing Cash | true |
| New Financing VA Loan | true |
| New Financing Coventional | true |
Interior Features
| Interior Amenities | Walk-In Closet(s),Pantry |
|---|---|
| Basement | Finished |
| Flooring | Carpet,Hardwood,Tile |
| Total Fireplaces | 1 |
| Fireplace Features | Pre-Fab,Gas Log |
| Basement (Y/N) | true |
| Air Conditioning Y/N | true |
| Heating Y/N | true |
| Window Features | Windows - Insulated |
| Fireplace Y/N | true |
| Half Baths | 1 |
| Total Bedrooms | 4 |
| Total Baths | 4 |
| Other_sp_Rooms_co_Great_sp_Room | true |
Exterior Features
| Exterior Amenities | Windows - Vinyl |
|---|---|
| Parking Features | Garage Door Opener,Attached,Main Level |
| Lot Features | Level |
| Water Source | Public |
| Lot Size Area | 0.48 |
| Building Area Total | 3428 |
| Lot Size Acres | 0.48 |
| Lot Size Source | Tax Records |
Amenities
- Foreclosure
- Views
- Short Sale
- New Construction
- Adult 55+
- Lease To Own
- No HOA Fees
- Furnished
- Primary On Main
- Air Conditioning
- Seller Finance
- Green
- Fixer Upper
- Horse
- Golf
- Fireplace
- Deck
- Garage
- Basement
- Pool
Property vs Single Family Average in 37923
Price
Taxes
Year Built
 The data relating to real estate for sale on this Web Site comes from the IDX Program of the East Tennessee Realtors® Multiple Listing Service. © Copyright 2026 All rights reserved. This information is being provided for the consumers' personal, non-commercial use and may not be used for any purpose other than to identify prospective properties the consumers may be interested in purchasing. This information was updated September 22, 2026 12:15 PM UTC Some properties may subsequently have
