
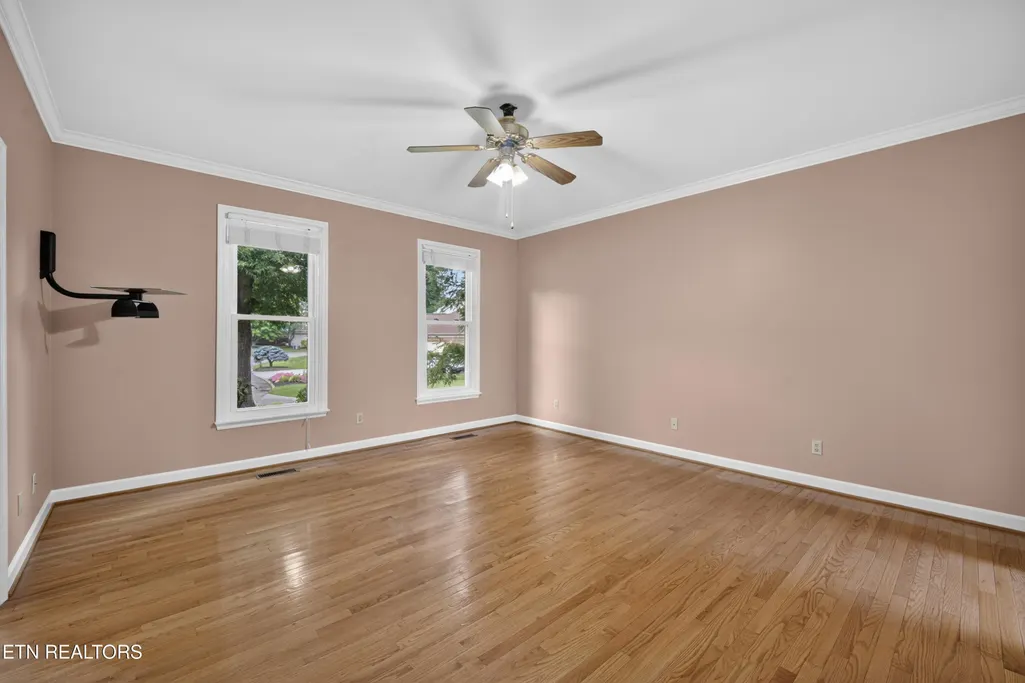
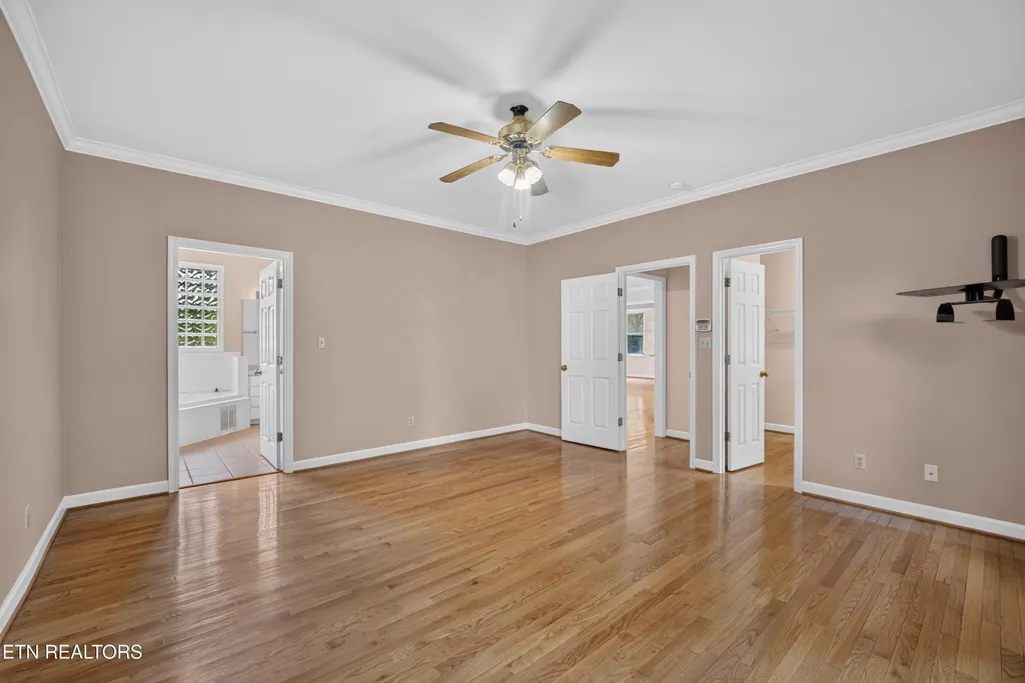
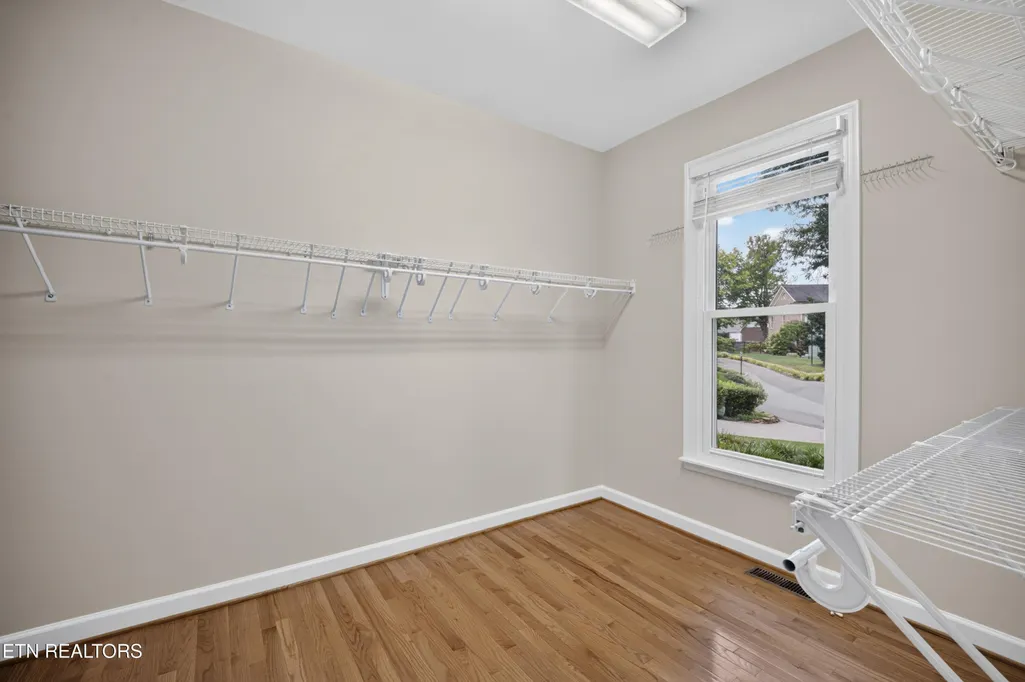
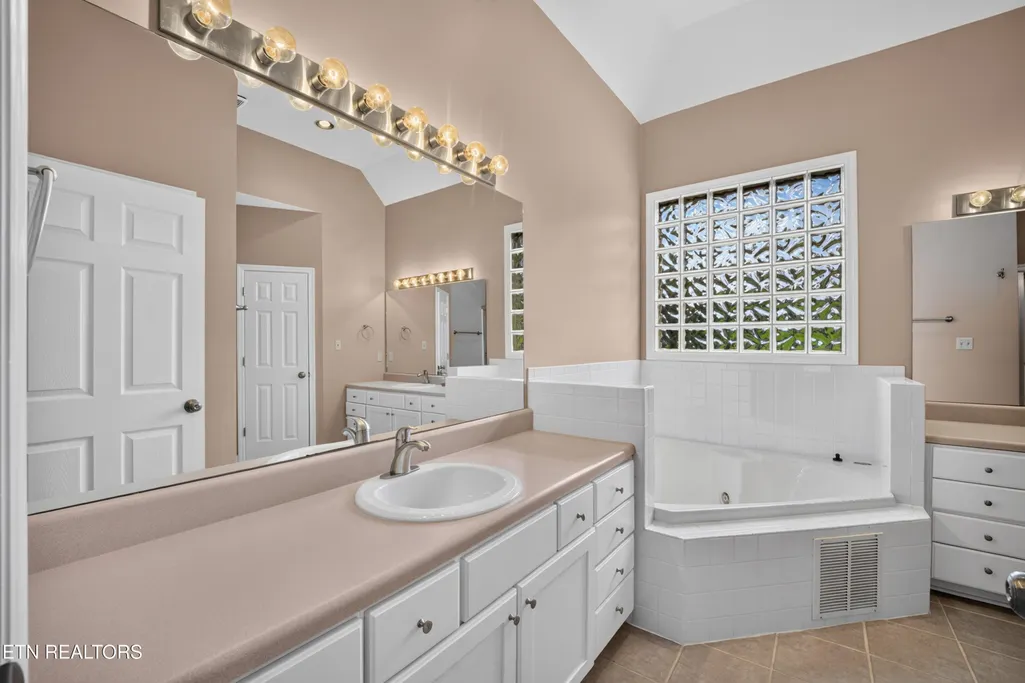
Views - Primary on Main





Address
801 Hansmore Place, Knoxville, TN
Price
$ 700,000
Property Attributes
- MLS#1353920
- TypeSingle Family
- Listing Status Pending - Continue to Show - 1st Right of Refusal
- CountyKnox
- CityKnoxville
- AreaKnox County
- NeighborhoodWestmoreland Court
- Zip37919
- StyleTraditional
- Year Built1994
- Taxes$ 1869
- Price$ 700,000
- Bedrooms4
- Full Bathrooms3
- Half Bathrooms1
- Sqr Footage2894
- Lot Size0.41 Acres
Data Source:
Knoxville MLS (KAAR)
Property Description
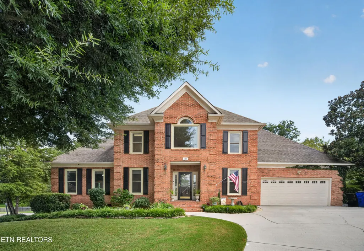
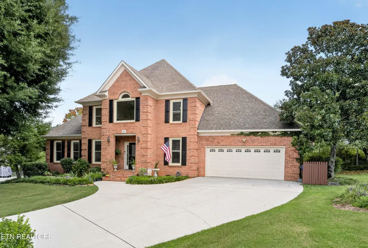
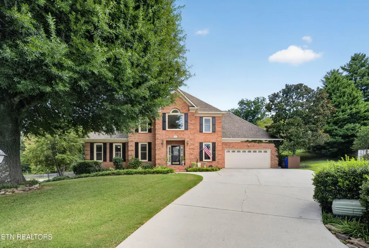
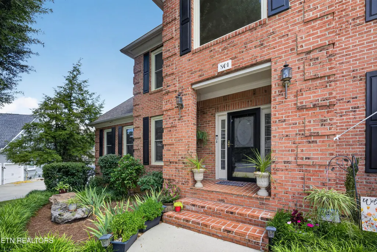
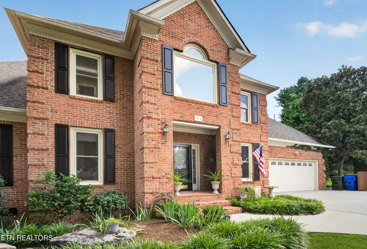
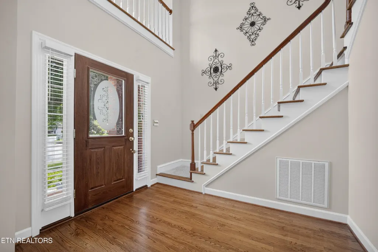
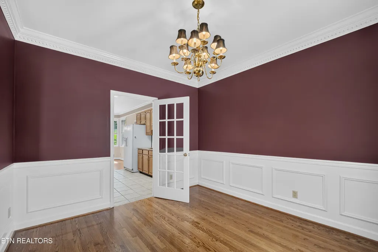
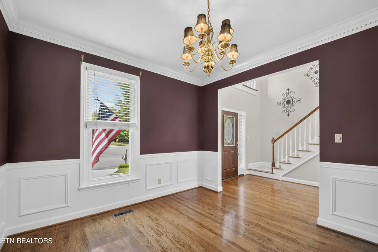
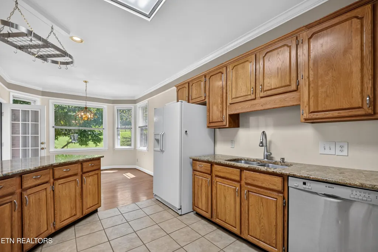
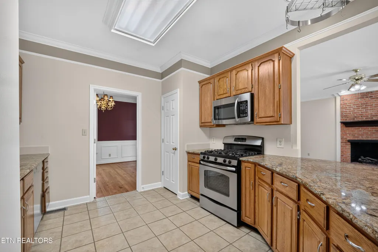
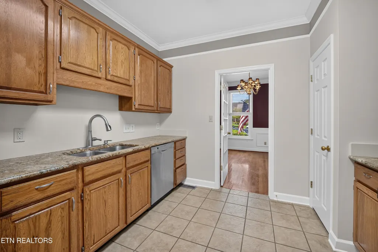
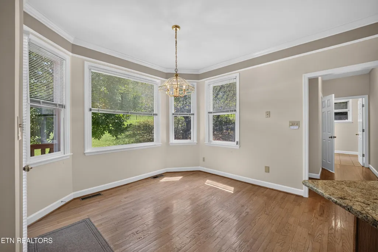
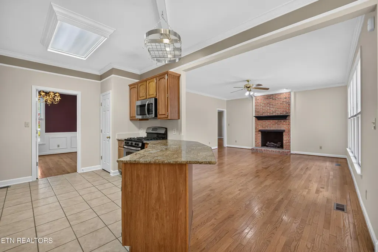
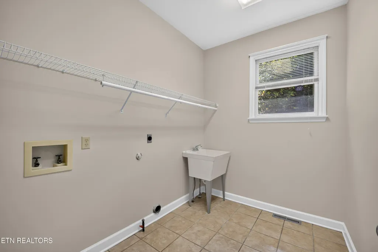
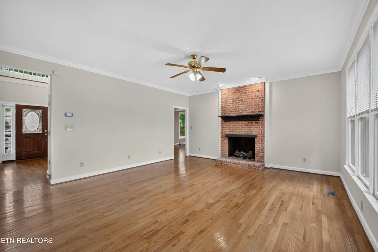
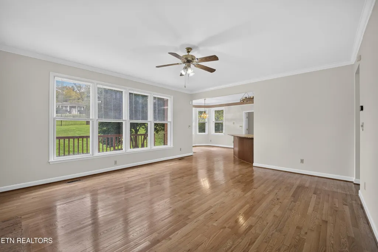
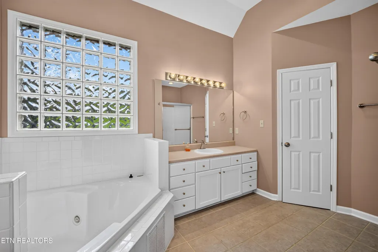
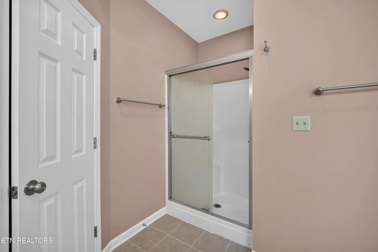
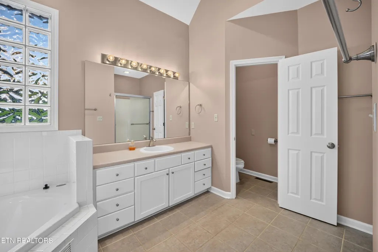
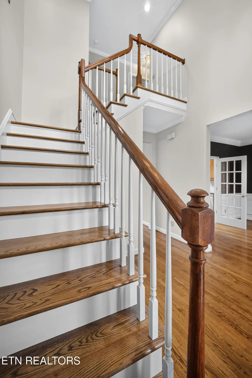
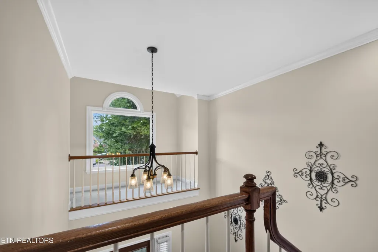
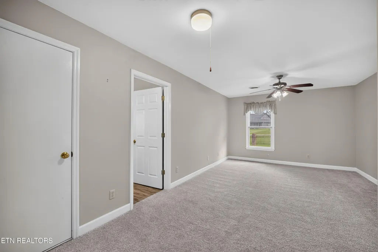
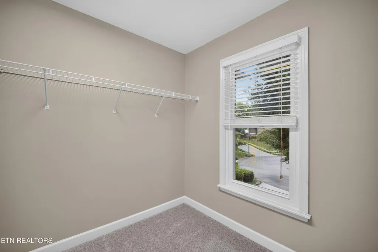
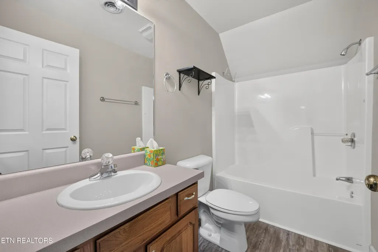
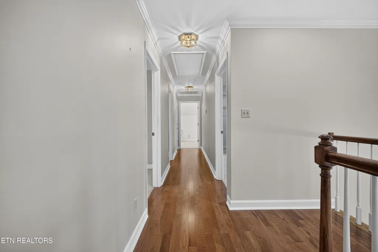
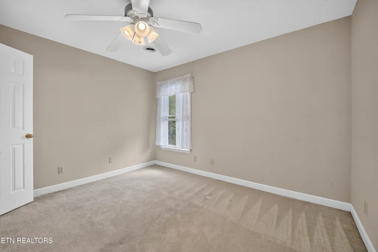
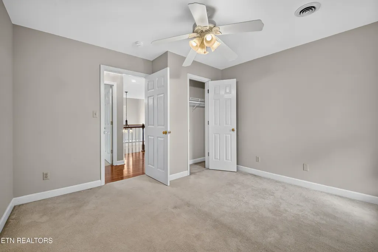
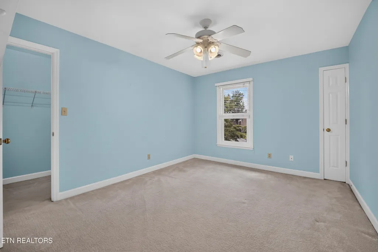
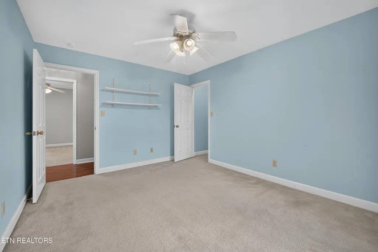
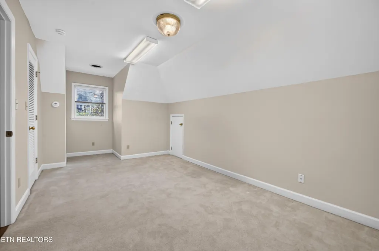
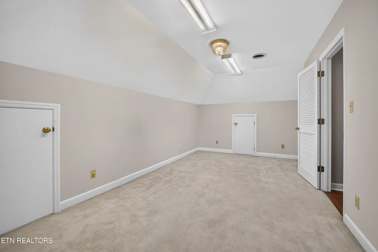
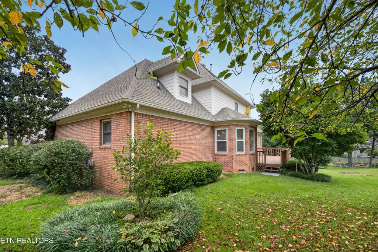
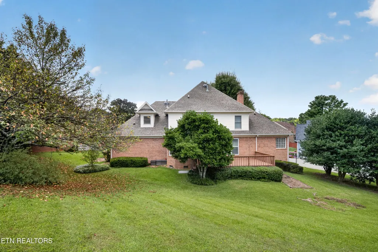
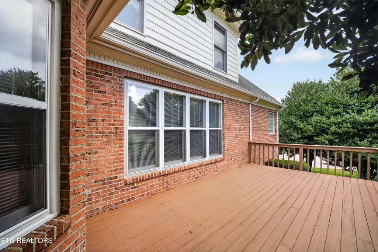
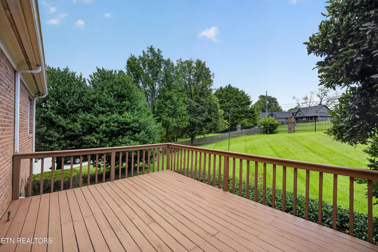
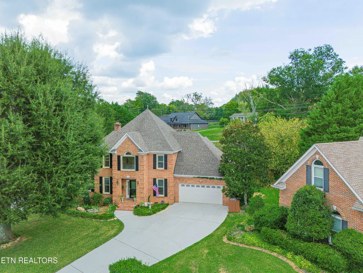
801 Hansmore Place offers an excellent combination of location, space, and a floor plan that is hard to find in West Knoxville. Located at the end of a cul-de-sac in the established Westmoreland Court neighborhood, this all-brick home features 2,894 square feet, 4 bedrooms, 3.5 bathrooms, a large bonus room, and access to the neighborhood swimming pool. The primary suite is located on the main level along with the main living areas. Upstairs are three additional bedrooms, including one with a private ensuite bath. The remaining two bedrooms share a full hallway bath, and the large bonus room at the end of the hall provides additional space for a home office, media room, playroom, or guest space. There is plenty of storage in this home with a pull-down attic plus two additional dedicated attic storage areas. Several important improvements have already been completed, including a newer main-level HVAC system, a new upstairs air-conditioning system, replacement front windows, and an encapsulated crawlspace with dehumidifier. The location puts you right in the middle of West Knoxville--just 1.5 miles from West Town Mall, 2.1 miles from Trader Joe's, and 1.4 miles from Rocky Hill Center, home to popular local restaurants, Butler & Bailey Market, and Ace Hardware. Restaurants, shopping, and everyday conveniences are all close by, while at home you have the quieter setting of an established neighborhood, an end-of-cul-de-sac location, and a community swimming pool. With a main-level primary suite, flexible upstairs space, a two-car garage, exceptional storage, and a location that is difficult to beat, 801 Hansmore Place offers a strong combination of function, convenience, and neighborhood.
| Elementary School | Middle School | High School |
|---|---|---|
| Rocky Hill Elementary School | Bearden Middle School | West High School |
| Price History | |
|---|---|
| 9/1/2026 | Listed $700,000 |
General Features
| Sewer | Public Sewer |
|---|---|
| Heating | Central,Natural Gas,Electric |
| Cooling | Central Cooling |
| Appliances | Gas Range,Dishwasher,Disposal,Microwave,Refrigerator |
| HOA Fee | 500 |
| Garage Spaces | 2 |
| Association Fee Includes | All Amenities |
| Architectural Style | Traditional |
| Security Features | Security Alarm,Smoke Detector |
| Construction Materials | Brick,Frame |
| Year Built | 1994 |
| View | Country Setting |
| Property Subtype | Single Family Residence |
| Assoc Fee Paid Per | Yearly |
| County | Knox County - 1 |
| Property Type | Single Family |
| Association Amenities | Swimming Pool |
| HOA | true |
| Attached Garage | false |
| Subdivision Name | Westmoreland Court |
| Total Rooms | 10 |
| Full Baths | 3 |
| Status | Pending - Continue to Show - 1st Right of Refusal |
| Directions | South on Weisgarber Cross Kingston Pike onto Deane Hill Left onto Morrell Right onto Westland Right onto hansmore place Home at end of cul de sac sign in yard |
| High School | West |
| City | Knoxville |
| MLS Area | Knox County - 1 |
| Lot Size Units | Acres |
| Lot Size Square Feet | 17880 |
| Elementary School | Rocky Hill |
| Property Attached Y/N | false |
| Middle/Junior High School | Bearden |
| MLS Area Minor | Knox County - 1 |
| Structure Type | 2 Story |
| Standard Status | Pending |
| New Financing Cash | true |
| New Financing FHA | true |
| New Financing VA Loan | true |
| New Financing Coventional | true |
| New Financing New Loan | true |
Interior Features
| Interior Amenities | Walk-In Closet(s),Pantry,Eat-in Kitchen |
|---|---|
| Basement | Crawl Space Sealed |
| Flooring | Carpet,Hardwood,Tile |
| Total Fireplaces | 1 |
| Fireplace Features | Gas Log |
| Basement (Y/N) | false |
| Air Conditioning Y/N | true |
| Heating Y/N | true |
| Fireplace Y/N | true |
| Half Baths | 1 |
| Total Bedrooms | 4 |
| Total Baths | 4 |
| Other_sp_Rooms_co_Family_sp_Room | true |
Exterior Features
| Parking Features | Off-Street Parking,Garage Door Opener,Designated Parking,Main Level |
|---|---|
| Lot Features | Cul-De-Sac |
| Water Source | Public |
| Lot Size Area | 0.41 |
| Building Area Total | 2894 |
| Lot Dimensions | 45 X 157.22 X IRR |
| Lot Size Acres | 0.41 |
| Lot Size Source | Tax Records |
Amenities
- Foreclosure
- Views
- Short Sale
- New Construction
- Adult 55+
- Lease To Own
- No HOA Fees
- Furnished
- Primary On Main
- Air Conditioning
- Seller Finance
- Green
- Fixer Upper
- Horse
- Golf
- Fireplace
- Deck
- Garage
- Basement
- Pool
Property vs Single Family Average in 37919
Price
Taxes
Year Built
 The data relating to real estate for sale on this Web Site comes from the IDX Program of the East Tennessee Realtors® Multiple Listing Service. © Copyright 2026 All rights reserved. This information is being provided for the consumers' personal, non-commercial use and may not be used for any purpose other than to identify prospective properties the consumers may be interested in purchasing. This information was updated September 22, 2026 12:15 PM UTC Some properties may subsequently have
