
Views - Primary on Main














Address
110 Skyline Drive, Oneida, TN
Price
$ 335,000
Property Attributes
- MLS#1352867
- TypeSingle Family
- Listing Status Active
- CountyScott
- CityOneida
- AreaScott County
- Zip37841
- StyleTraditional
- Year Built1960
- Taxes$ 1112
- Price$ 335,000
- Bedrooms4
- Full Bathrooms2
- Half Bathrooms0
- Sqr Footage1736
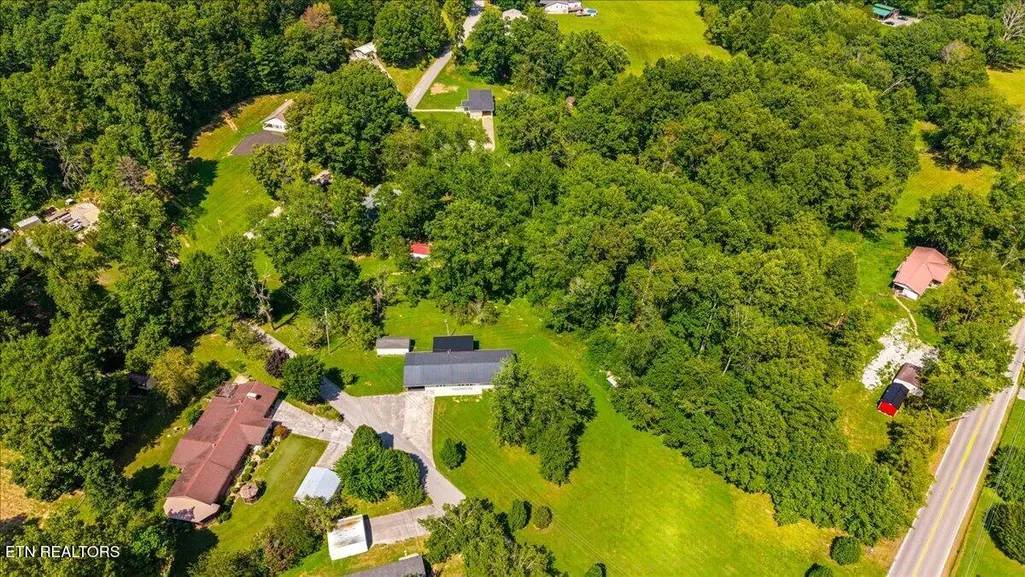
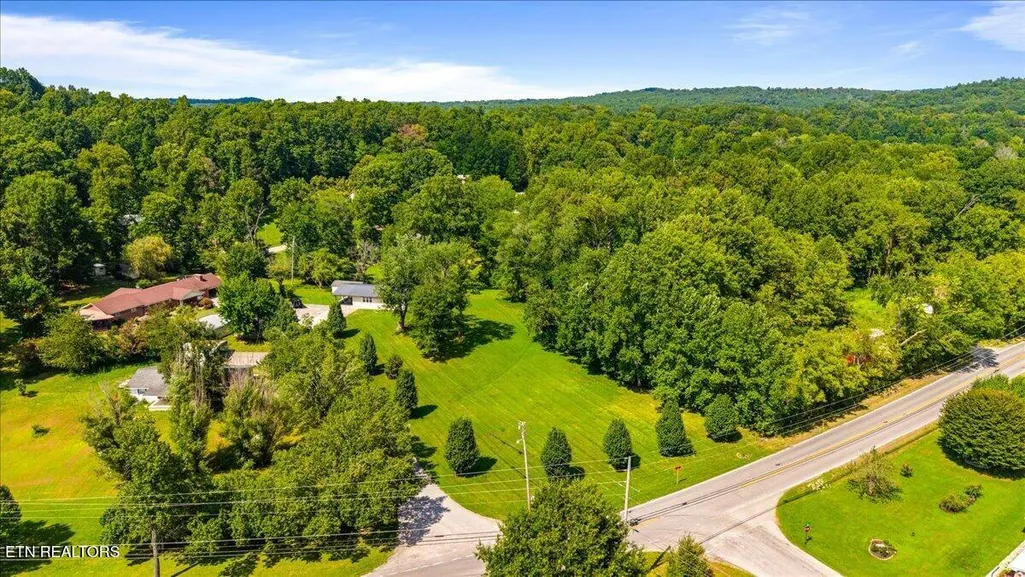
- Lot Size1.21 Acres
Data Source:
Knoxville MLS (KAAR)
Property Description
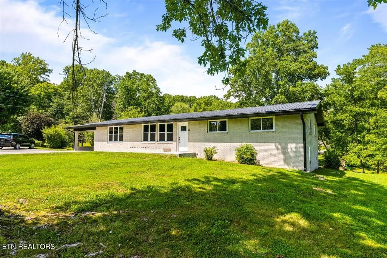
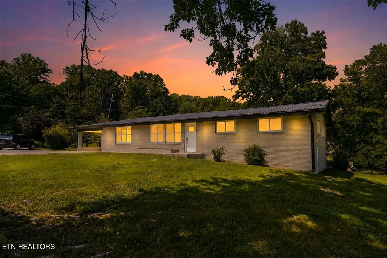
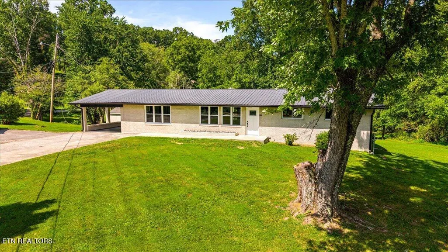
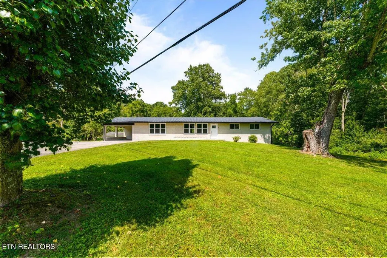
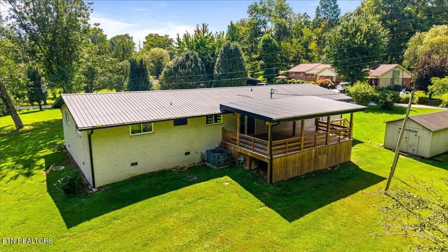
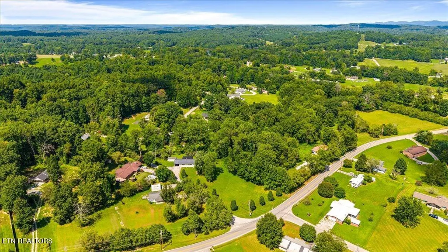
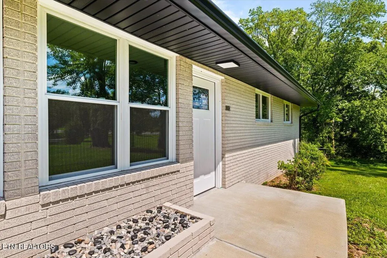
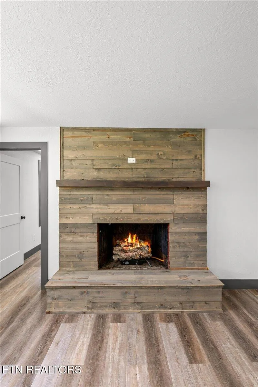
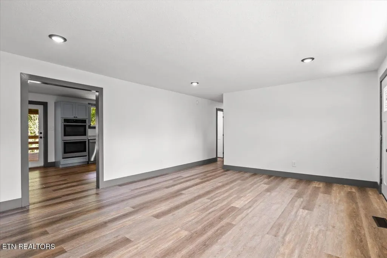
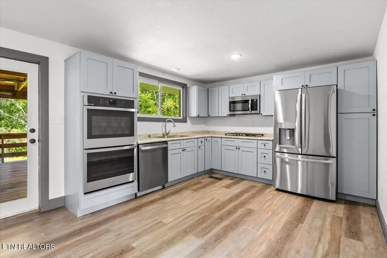
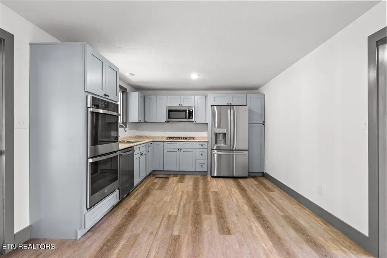
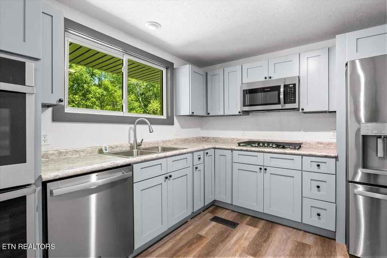
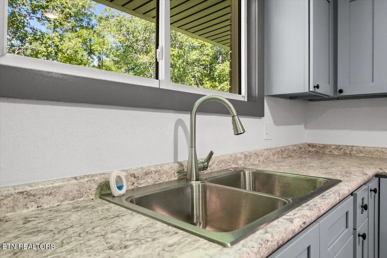
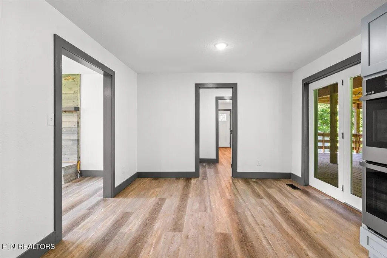
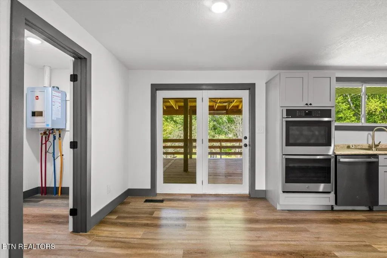
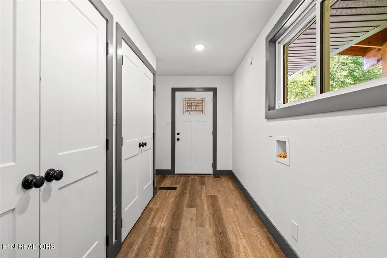
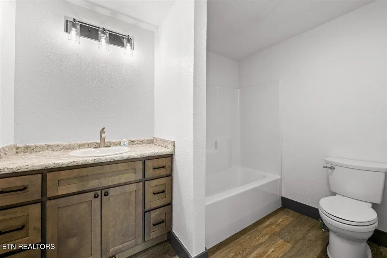
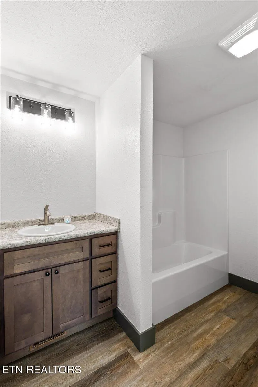
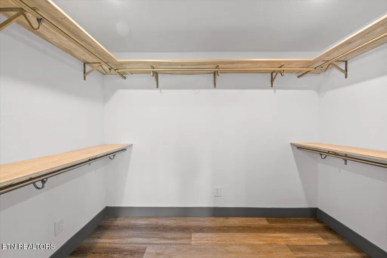
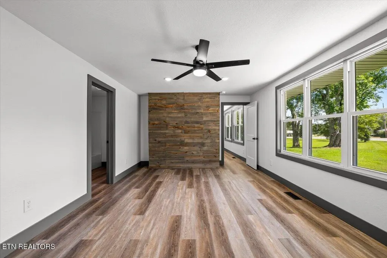
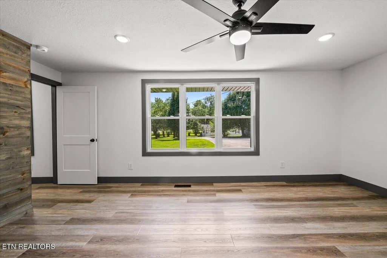
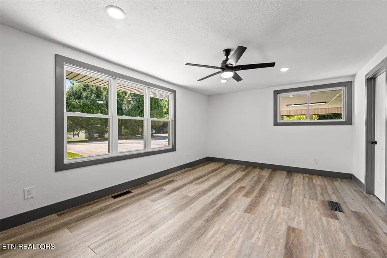
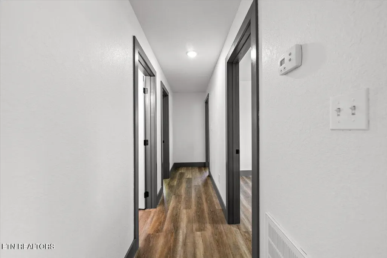
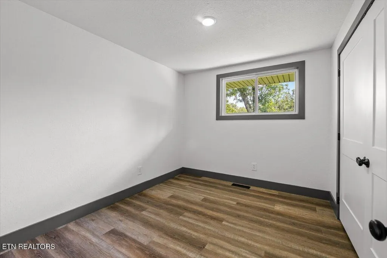
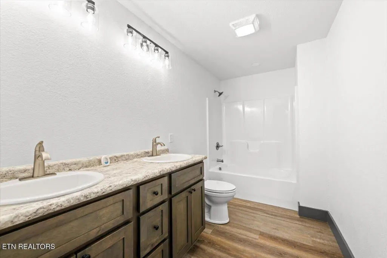
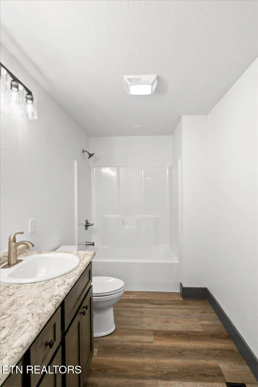
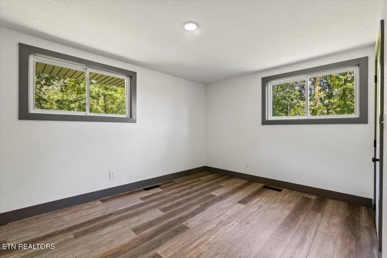
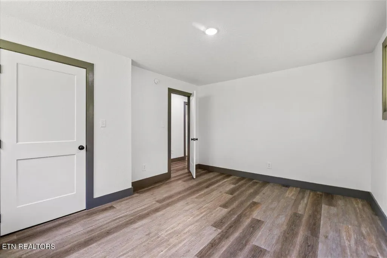
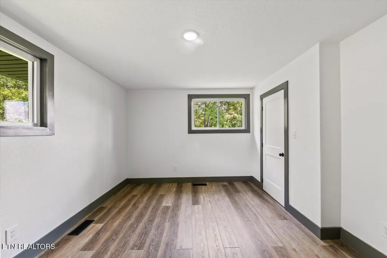
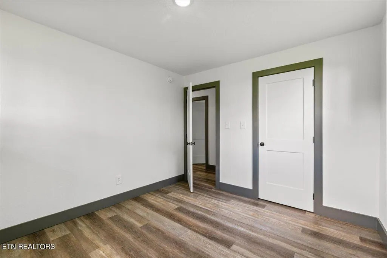
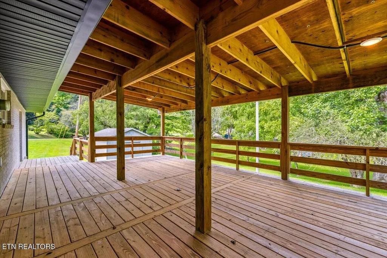
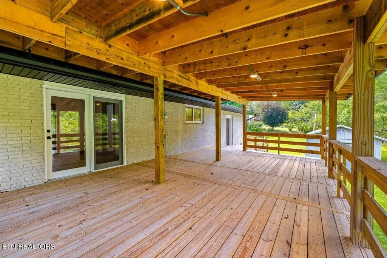
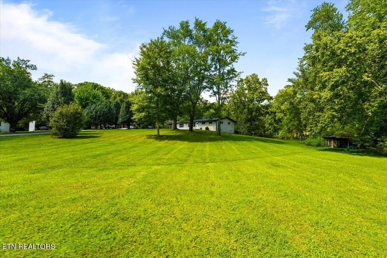
Welcome home to this completely remodeled, spacious brick ranch in the highly desirable West Oneida area! Featuring 4 bedrooms and 2 full baths, this move-in-ready home offers a comfortable layout with thoughtful updates throughout. The large living room is perfect for relaxing or gathering with family and friends, complete with a beautifully accented fireplace. The thoughtfully designed kitchen features new cabinets and stainless-steel appliances, including a double oven, making meal preparation and entertaining a breeze. The spacious master suite offers a private ensuite bath and walk-in closet, providing a comfortable retreat at the end of the day. Step outside to enjoy the large covered back porch, an ideal outdoor living space for entertaining, grilling, or simply relaxing and enjoying the peaceful surroundings. Location is another major highlight. You'll be just minutes from the hospital, restaurants, shopping, and schools, while outdoor enthusiasts will love the home's convenient proximity to the Big South Fork National River and Recreation Area, Capuchin Mountain, and Brimstone Recreation. Enjoy endless opportunities for ATV riding, kayaking, hiking, biking, horseback riding, and exploring the area's natural beauty. This home is move-in ready--all you must do is pack the U-Haul! Schedule your showing today and come see everything 110 Skyline Drive has to offer!
| Elementary School | Middle School | High School |
|---|---|---|
| Burchfield Elementary School | Oneida Middle School | Oneida High School |
| Price History | |
|---|---|
| 8/24/2026 | Listed $335,000 |
General Features
| Sewer | Septic Tank |
|---|---|
| Heating | Central,Natural Gas |
| Cooling | Central Cooling |
| Utilities | Cable Available (TV Only) |
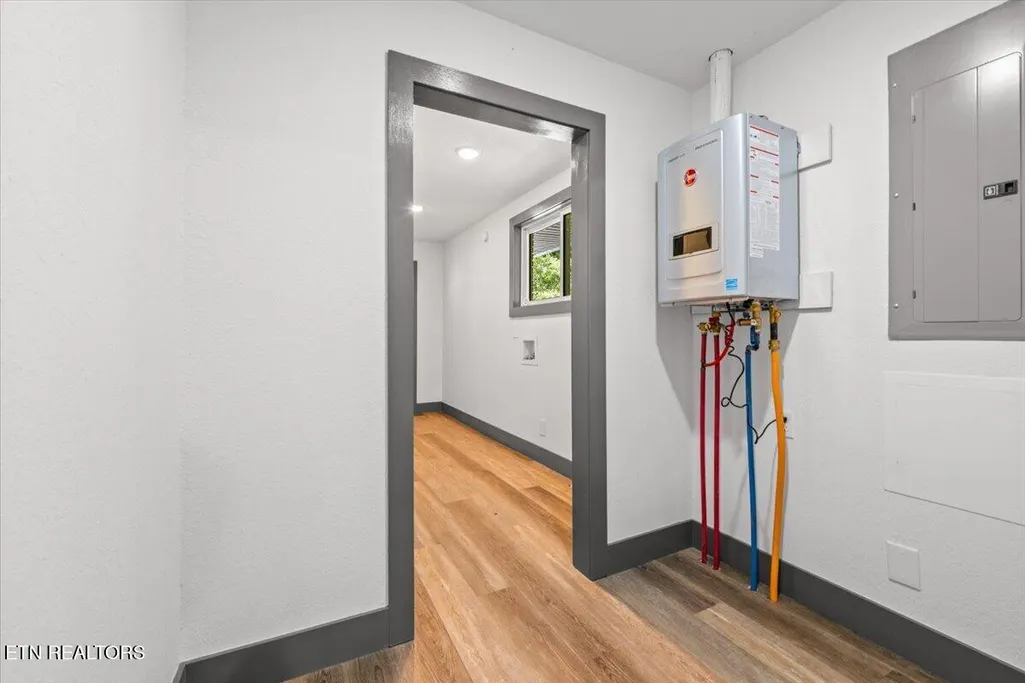
| Appliances | Tankless Water Heater,Gas Cooktop,Dishwasher,Microwave,Refrigerator,Self Cleaning Oven |
| Association Fee Includes | Trash |
| Architectural Style | Traditional |
| Construction Materials | Brick,Block |
| Year Built | 1960 |
| View | Country Setting |
| Property Subtype | Single Family Residence |
| Community Features | Sidewalks |
| County | Scott County - 36 |
| Property Type | Single Family |
| Association Amenities | Other |
| HOA | false |
| Attached Garage | false |
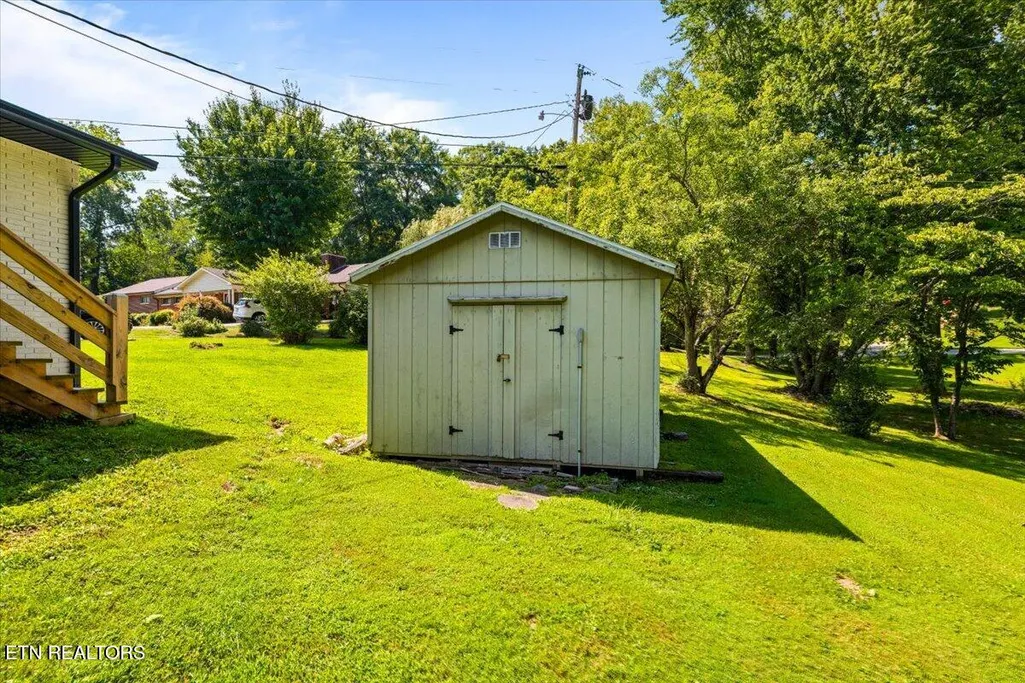
| Other Structures | Storage |
| Total Rooms | 10 |
| Full Baths | 2 |
| Status | Active |
| Directions | From US Hwy 27 S/Alberta St. turn right onto W 3rd Ave go 1.8 miles, turn right onto Skyline Dr. Destination is the first house on the right. |
| High School | Oneida |
| City | Oneida |
| MLS Area | Scott County - 36 |
| Lot Size Units | Acres |
| Lot Size Square Feet | 52707.6 |
| Elementary School | Burchfield |
| Property Attached Y/N | false |
| Middle/Junior High School | Oneida |
| MLS Area Minor | Scott County - 36 |
| Structure Type | Ranch |
| Standard Status | Active |
| New Financing Cash | true |
| New Financing FHA | true |
| New Financing VA Loan | true |
| New Financing Coventional | true |
Interior Features
| Interior Amenities | Walk-In Closet(s),Kitchen Island,Pantry,Eat-in Kitchen |
|---|---|
| Basement | Crawl Space,None |
| Total Fireplaces | 1 |
| Fireplace Features | Gas,Ventless,Gas Log |
| Basement (Y/N) | false |
| Air Conditioning Y/N | true |
| Heating Y/N | true |
| Fireplace Y/N | true |
| Total Bedrooms | 4 |
| Total Baths | 2 |
| Other_sp_Rooms_co_Family_sp_Room | true |
Exterior Features
| Exterior Amenities | Windows - Vinyl |
|---|---|
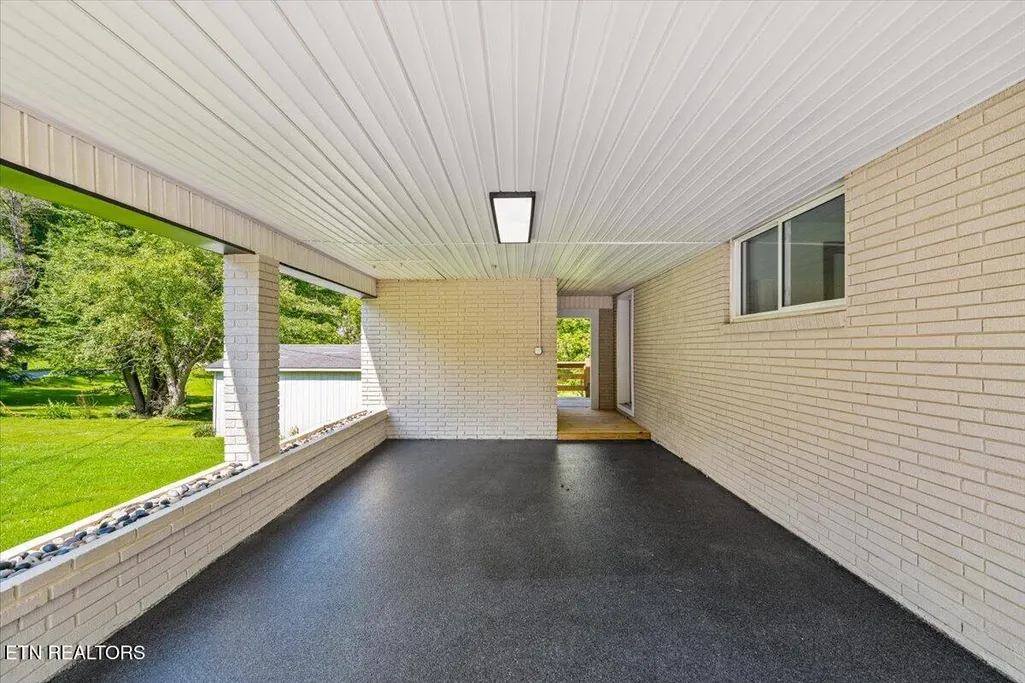
| Parking Features | Off-Street Parking,Designated Parking,Carport,Main Level |
| Lot Features | Irregular Lot,Level,Rolling Slope |
| Water Source | Public |
| Lot Size Area | 1.21 |
| Building Area Total | 1736 |
| Lot Dimensions | 543x336x481x368 |
| Lot Size Acres | 1.21 |
| Lot Size Source | Survey |
Amenities
- Foreclosure
- Views
- Short Sale
- New Construction
- Adult 55+
- Lease To Own
- No HOA Fees
- Furnished
- Primary On Main
- Air Conditioning
- Seller Finance
- Green
- Fixer Upper
- Horse
- Golf
- Fireplace
- Deck
- Garage
- Basement
- Pool
Property vs Single Family Average in 37841
Price
Taxes
Year Built
 The data relating to real estate for sale on this Web Site comes from the IDX Program of the East Tennessee Realtors® Multiple Listing Service. © Copyright 2026 All rights reserved. This information is being provided for the consumers' personal, non-commercial use and may not be used for any purpose other than to identify prospective properties the consumers may be interested in purchasing. This information was updated September 21, 2026 5:12 PM UTC Some properties may subsequently have sold
