
Price Reduction - Views









Address
12625 Myrtle Ridge Lane, Knoxville, TN
Price
$ 529,000
Property Attributes
- MLS#1352175
- TypeSingle Family
- Listing Status Pending - Continue to Show
- CountyKnox
- CityKnoxville
- AreaKnox County
- NeighborhoodHickory Creek Farms S-D Unit 2
- Zip37932
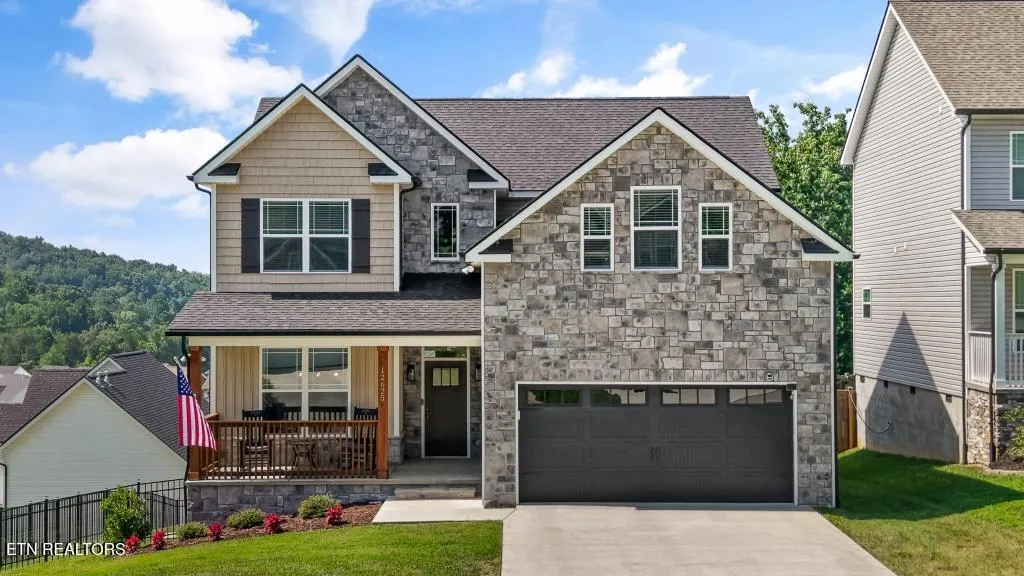
- StyleCraftsman
- Year Built2023
- Taxes$ 1493
- Price$ 529,000
- Bedrooms4
- Full Bathrooms3
- Half Bathrooms0
- Sqr Footage2500
- Lot Size0.37 Acres
Data Source:
Knoxville MLS (KAAR)
Property Description
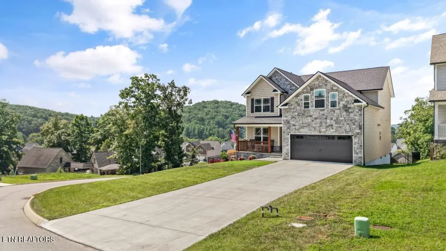
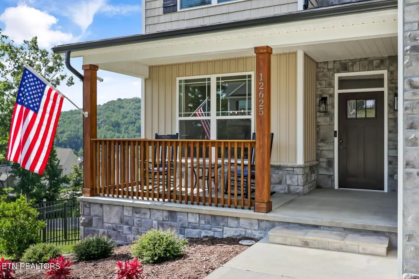
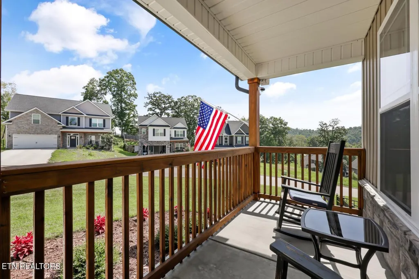
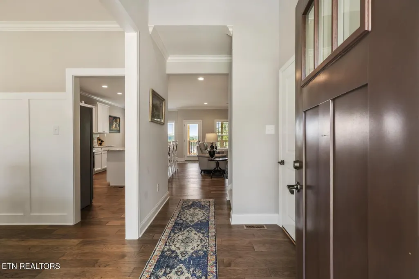
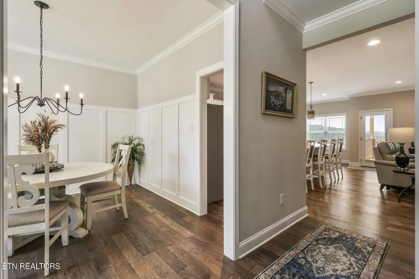
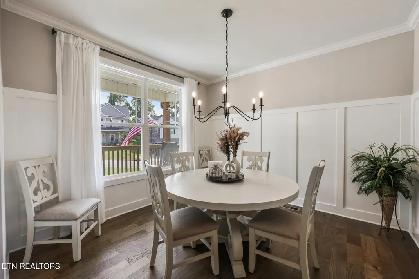
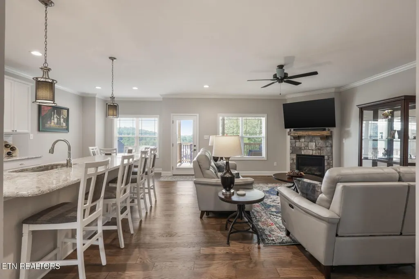
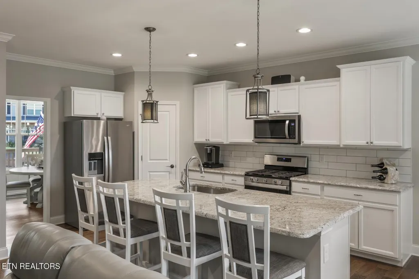
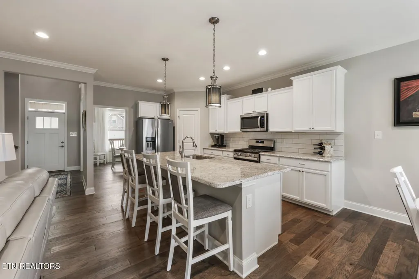
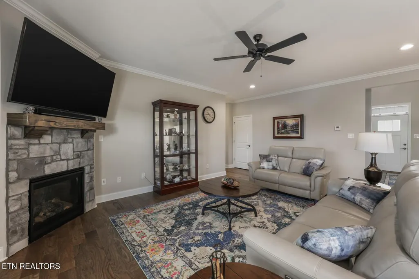
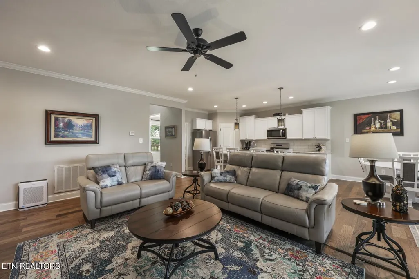
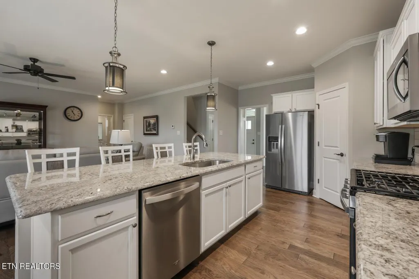
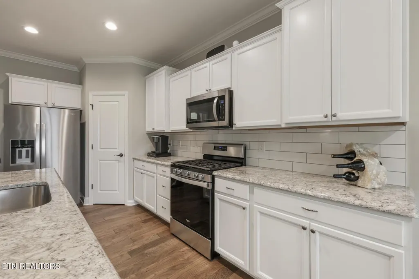
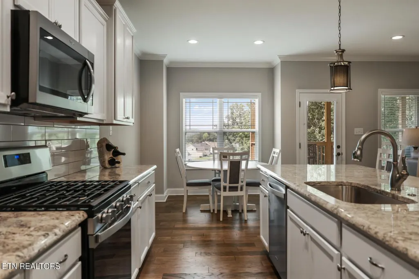
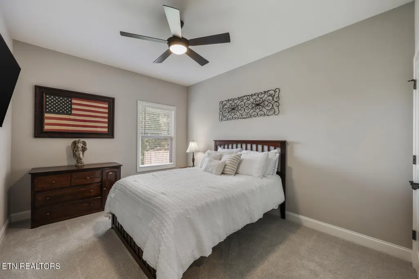
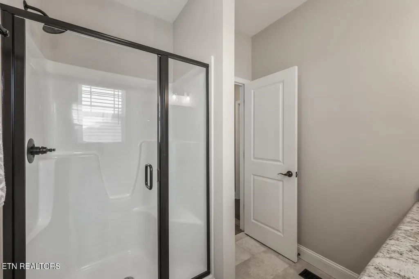
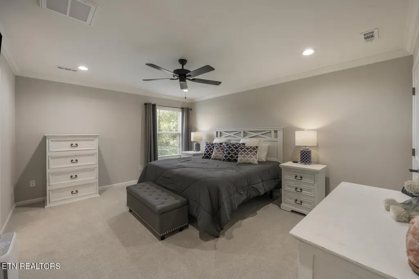
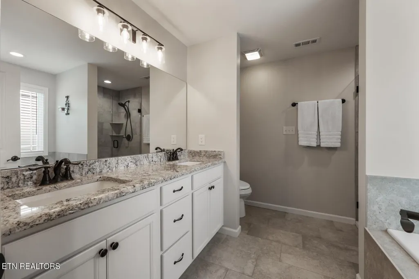
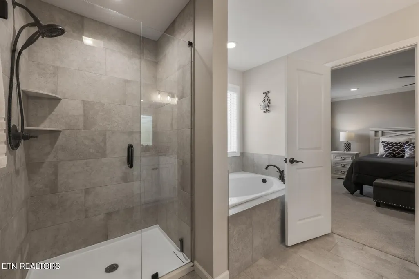
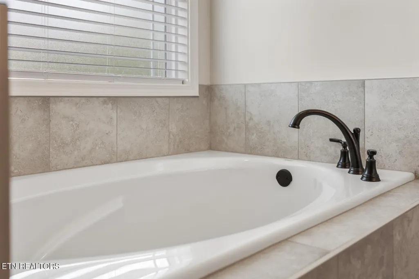
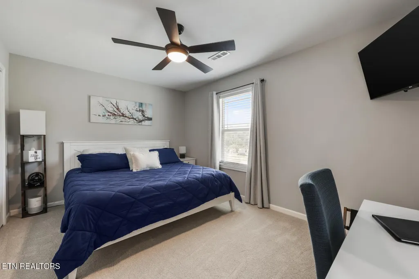
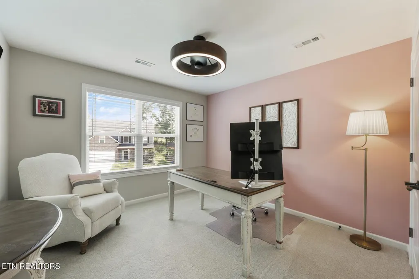
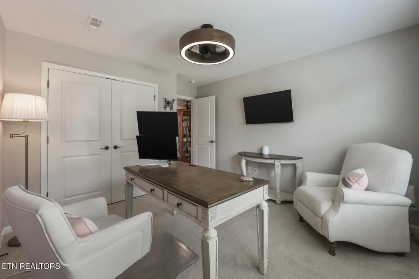
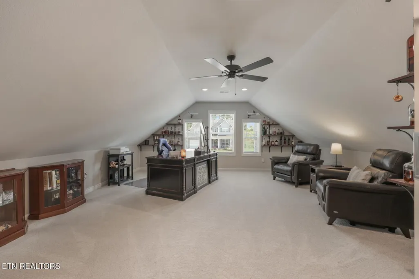
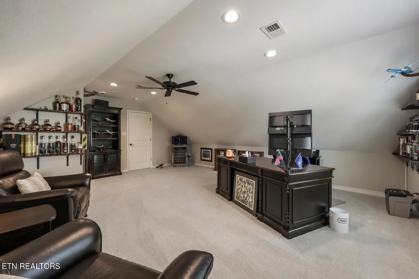
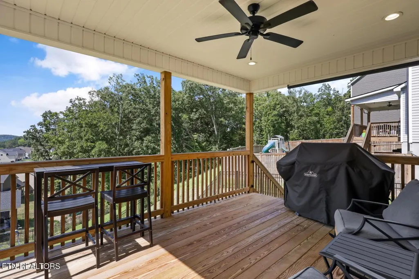
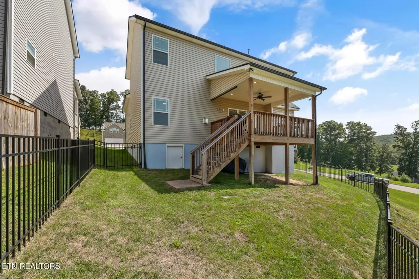
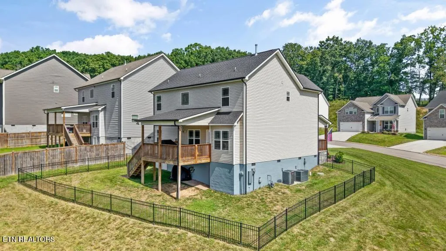
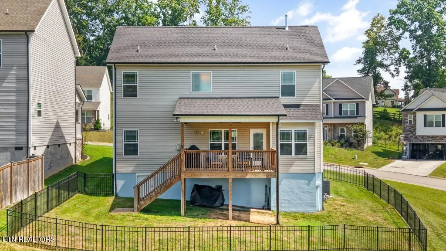
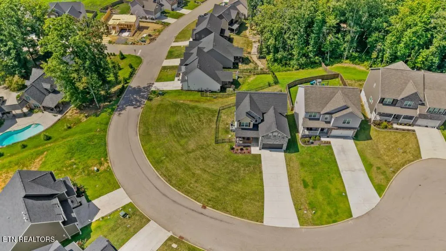
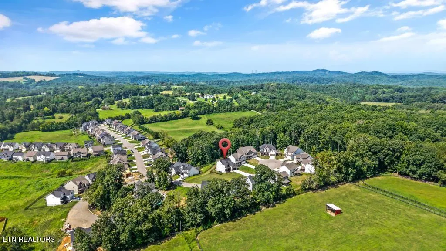
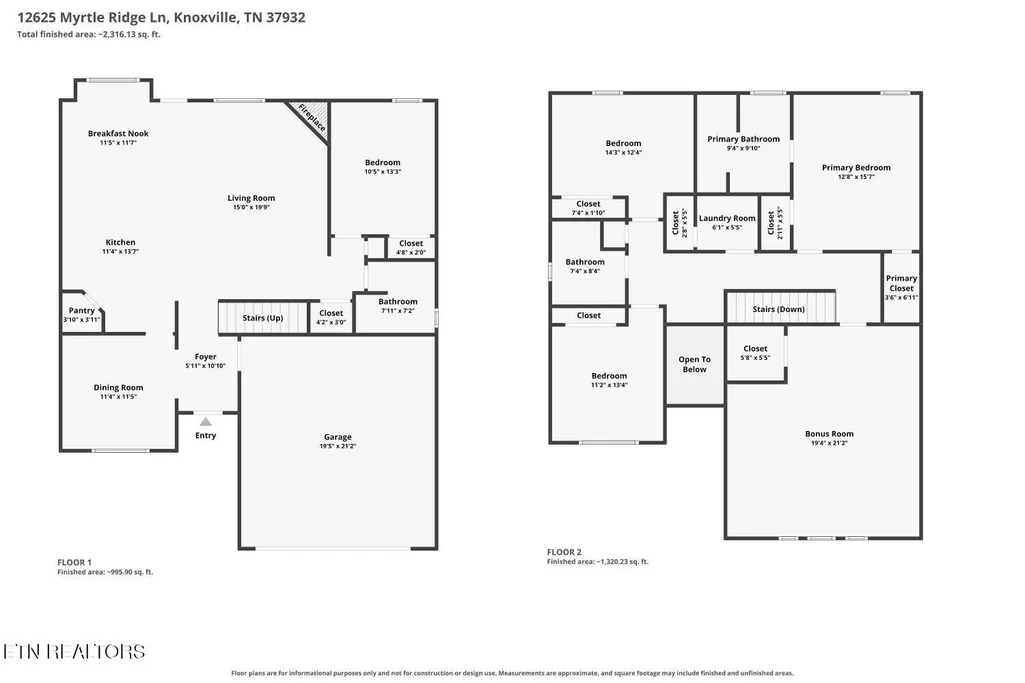
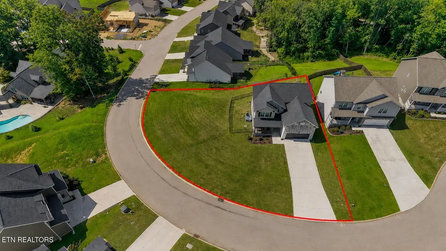
NEED 5 BEDROOMS IN HARDIN VALLEY? THIS ONE MAY BE THE ANSWER. Welcome to 12625 Myrtle Ridge Lane, a better than new, 3 year old home offering 4 bedrooms, 3 full bathrooms, plus a MASSIVE upstairs bonus room that could easily function as a 5th bedroom, media room, playroom, or second living space. With a main level bedroom and full bath, formal dining room, brand new upgraded carpet, and approximately 2,500 square feet of flexible living space, this home was designed to give you room to grow. BIG SAVINGS OPPORTUNITY! Qualified buyers may be eligible for a 1% lower interest rate for the first year**, potentially reducing the monthly payment and saving thousands during the first year of homeownership. Buyer must qualify. Terms and conditions apply. Contact the listing agent for details. The main level offers a spacious, functional layout, including a bedroom and full bathroom that's ideal for guests, multigenerational living, or a private home office. Upstairs, you'll find the additional bedrooms along with the oversized bonus room. It's the kind of extra space that can change with your family and your needs. Step outside to an oversized, fully fenced backyard with an iron fence and irrigation system, giving you plenty of room for pets, kids, entertaining, or simply enjoying your own outdoor space. Even better, Hardin Valley Park is directly across the street,, putting green space and recreation just steps from your front door. The sellers have already taken care of the extras, too. The riding mower, TVs and mounts, and security system all remain with the home, making move in even easier. Located in the sought after Hardin Valley school district with a low HOA of just $25/month, this home combines location, space, flexibility, and thoughtful upgrades in one package. 4 bedrooms. 3 full baths. A massive bonus room with 5th bedroom potential. Better than new and ready for its next owners.
| Elementary School | Middle School | High School |
|---|---|---|
| Hardin Valley Elementary School | Hardin Valley Middle School | Hardin Valley Academy High School |
| Price History | |
|---|---|
| 8/18/2026 | Listed $565,000 |
| 8/22/2026 | 3$549,000 |
| 9/8/2026 | 4$529,000 |
General Features
| Sewer | Public Sewer |
|---|---|
| Heating | Central,Natural Gas |
| Cooling | Central Cooling,Ceiling Fan(s) |
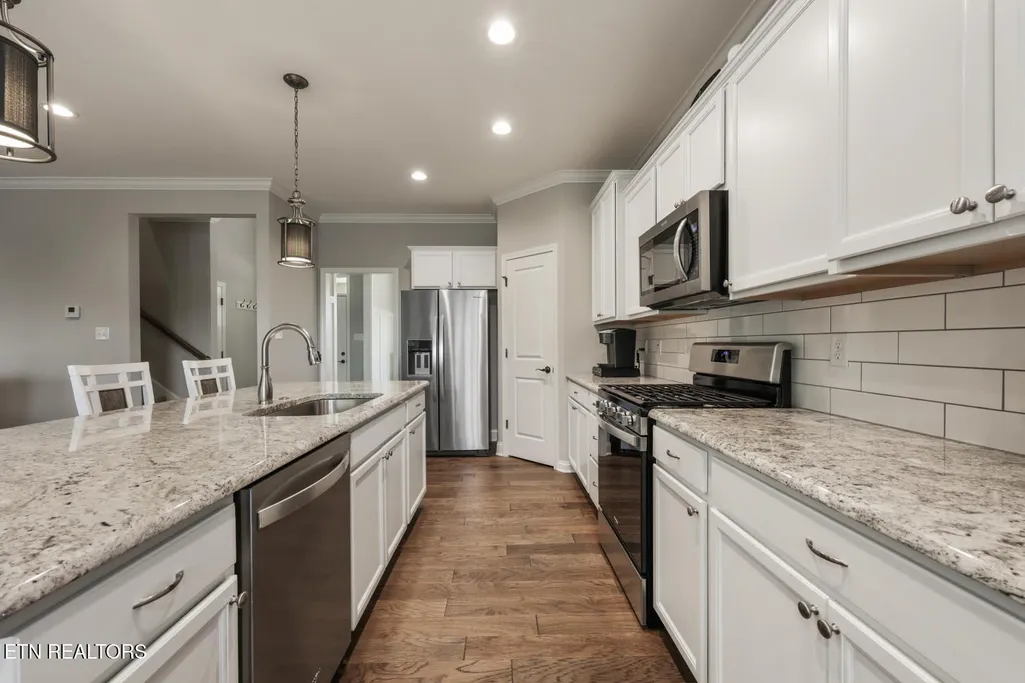
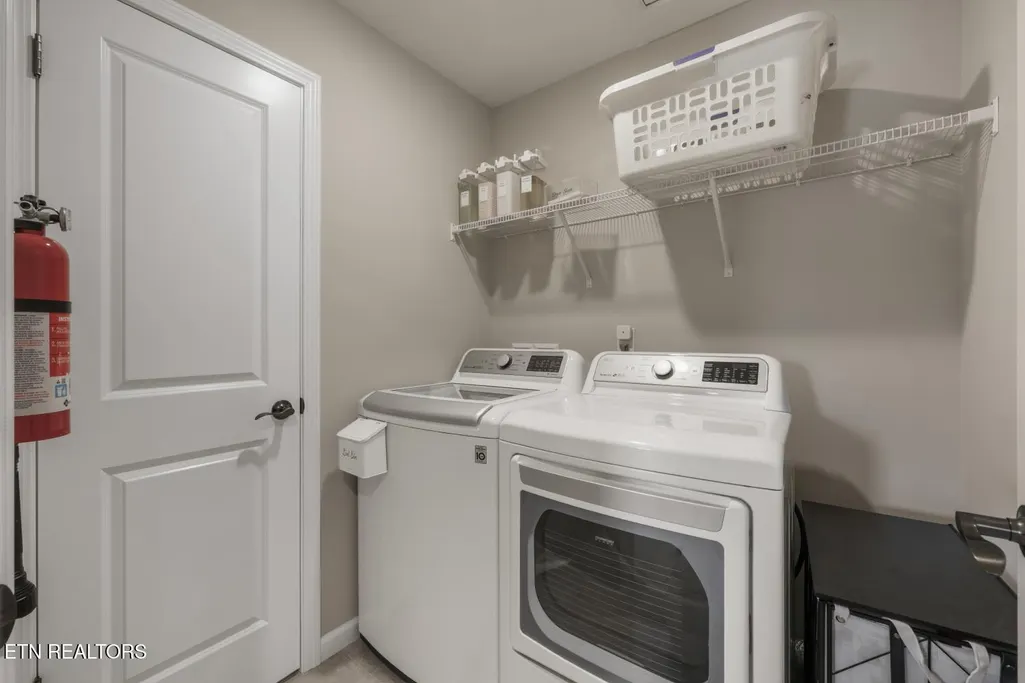
| Appliances | Dishwasher,Disposal,Dryer,Microwave,Range,Refrigerator,Washer |
| HOA Fee | 25 |
| Garage Spaces | 2 |
| Architectural Style | Craftsman |
| Construction Materials | Frame |
| Year Built | 2023 |
| View | Mountain View,Wooded |
| Property Subtype | Single Family Residence |
| Assoc Fee Paid Per | Monthly |
| County | Knox County - 1 |
| Property Type | Single Family |
| HOA | true |
| Attached Garage | false |
| Subdivision Name | Hickory Creek Farms S/D Unit 2 |
| Total Rooms | 12 |
| Full Baths | 3 |
| Status | Pending - Continue to Show |
| Directions | From I-140 (PELLISSIPPI PKWY): Go Southwest on Hardin Valley Road approx. 4 miles and Turn Left onto Hickory Creek Rd, community will be on Right in approx. 2 miles From I-40: Take Watt Rd exit, go north on Watt Rd, stay straight onto Everett Rd, Turn Right onto Buttermilk Rd, Turn Left onto Hickory Creek Rd, community will be on Left in approx. 1 mile. |
| High School | Hardin Valley Academy |
| City | Knoxville |
| MLS Area | Knox County - 1 |
| Lot Size Units | Acres |
| Lot Size Square Feet | 16117.2 |
| Elementary School | Hardin Valley |
| Property Attached Y/N | false |
| Middle/Junior High School | Hardin Valley |
| MLS Area Minor | Knox County - 1 |
| Virtual Tour | https://www.zillow.com/view-imx/d96bed4a-77f0-499c-afdd-e4a696200694?setAttribution=mls&wl=true&initialViewType=pano&utm_source=dashboard |
| Structure Type | 2 Story |
| Standard Status | Pending |
| New Financing Cash | true |
| New Financing FHA | true |
| New Financing VA Loan | true |
| New Financing Coventional | true |
Interior Features
| Interior Amenities | Walk-In Closet(s),Kitchen Island,Pantry,Eat-in Kitchen |
|---|---|
| Basement | Crawl Space |
| Flooring | Carpet,Hardwood,Tile |
| Total Fireplaces | 1 |
| Fireplace Features | Gas Log |
| Basement (Y/N) | false |
| Air Conditioning Y/N | true |
| Heating Y/N | true |
| Fireplace Y/N | true |
| Total Bedrooms | 4 |
| Total Baths | 3 |
Exterior Features
| Exterior Amenities | Windows - Vinyl,Prof Landscaped |
|---|---|
| Parking Features | Garage Door Opener |
| Lot Features | Level,Rolling Slope |
| Water Source | Public |
| Lot Size Area | 0.37 |
| Building Area Total | 2500 |
| Lot Dimensions | 227x127xIRR |
| Lot Size Acres | 0.37 |
| Lot Size Source | Tax Records |
Amenities
- Foreclosure
- Views
- Short Sale
- New Construction
- Adult 55+
- Lease To Own
- No HOA Fees
- Furnished
- Primary On Main
- Air Conditioning
- Seller Finance
- Green
- Fixer Upper
- Horse
- Golf
- Fireplace
- Deck
- Garage
- Basement
- Pool
Property vs Single Family Average in 37932
Price
Taxes
Year Built
 The data relating to real estate for sale on this Web Site comes from the IDX Program of the East Tennessee Realtors® Multiple Listing Service. © Copyright 2026 All rights reserved. This information is being provided for the consumers' personal, non-commercial use and may not be used for any purpose other than to identify prospective properties the consumers may be interested in purchasing. This information was updated September 22, 2026 12:15 PM UTC Some properties may subsequently have
