
Price Reduction - Views











Address
8601 Rayworth Tr, Powell, TN
Price
$ 409,900
Property Attributes
- MLS#1351572
- TypeSingle Family
- Listing Status Active
- CountyKnox
- CityPowell
- AreaKnox County
- NeighborhoodFoxworth S-D Unit 3
- Zip37849
- StyleTraditional
- Year Built2001
- Taxes$ 962
- Price$ 409,900
- Bedrooms3
- Full Bathrooms2
- Half Bathrooms1
- Sqr Footage2048
- Lot Size0.44 Acres
Data Source:
Knoxville MLS (KAAR)
Property Description
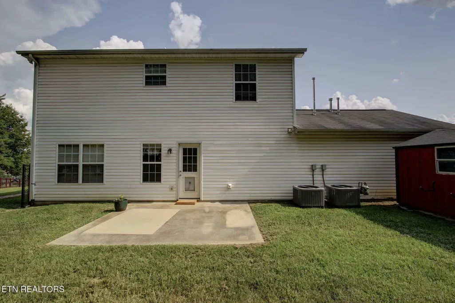
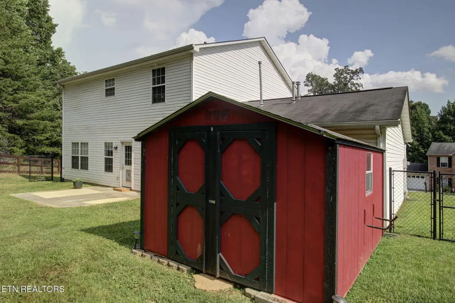
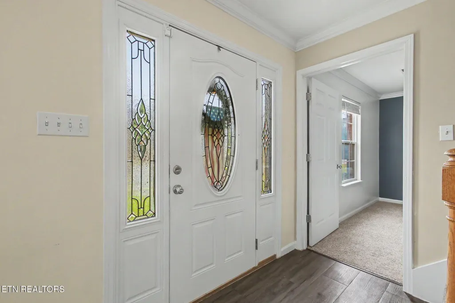
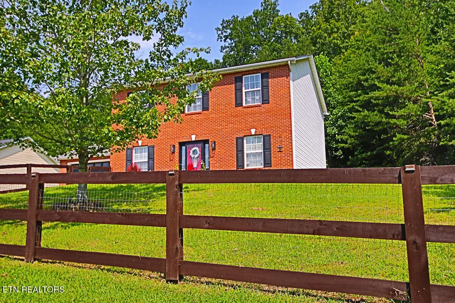
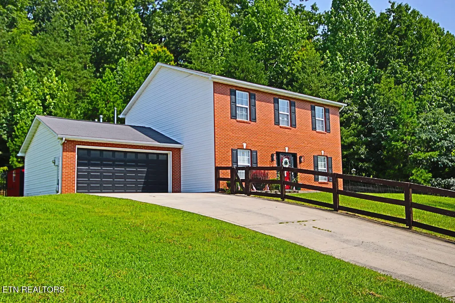
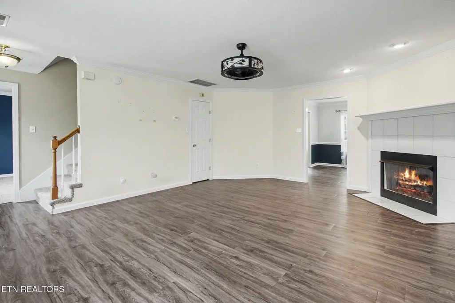
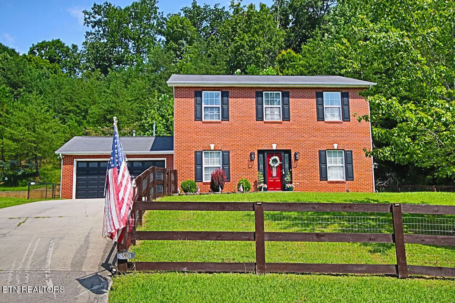
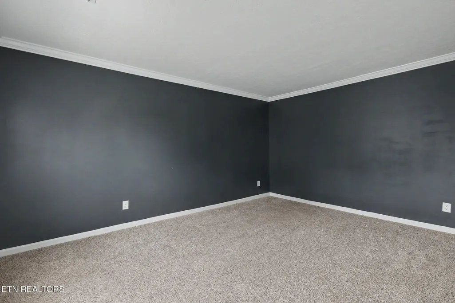
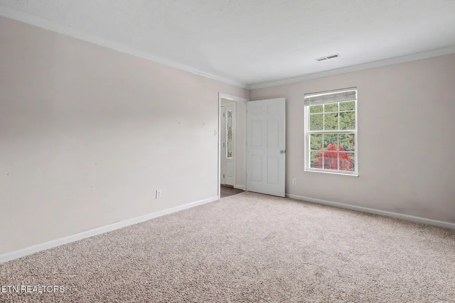
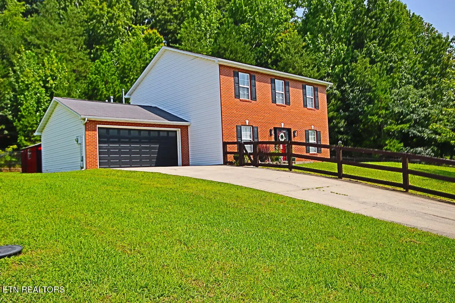
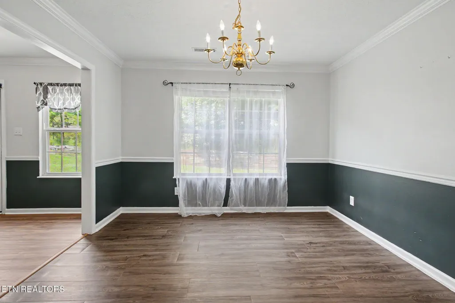
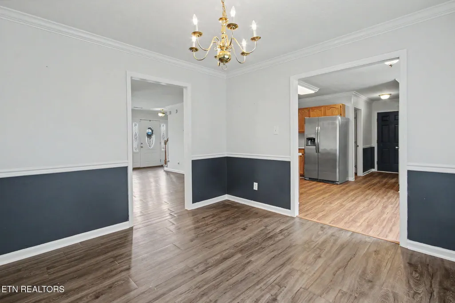
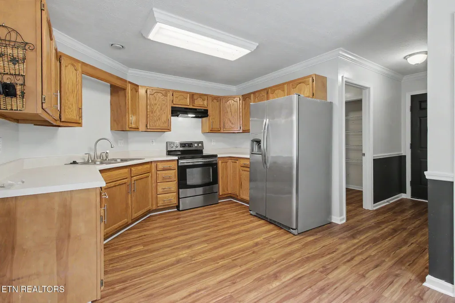
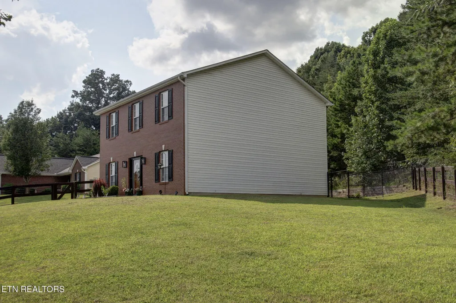
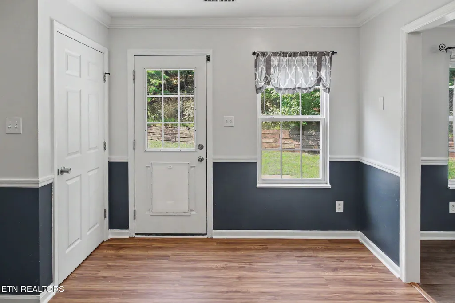
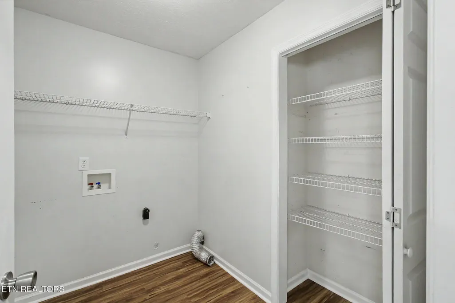
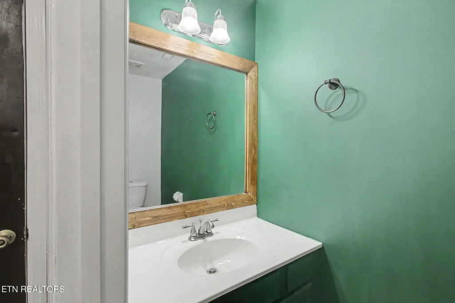
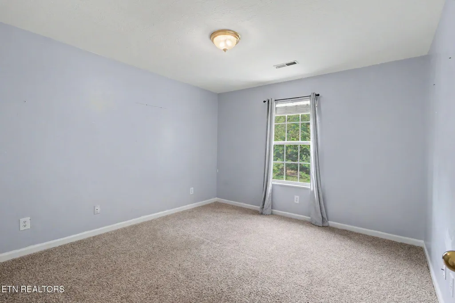
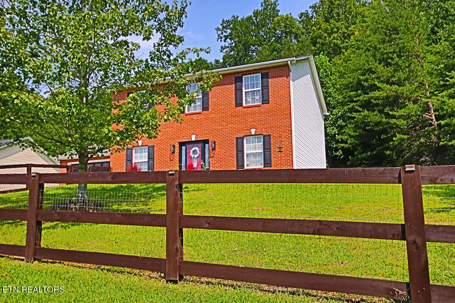
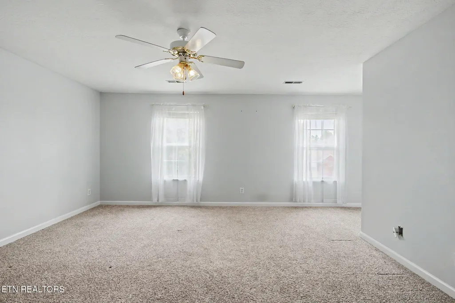
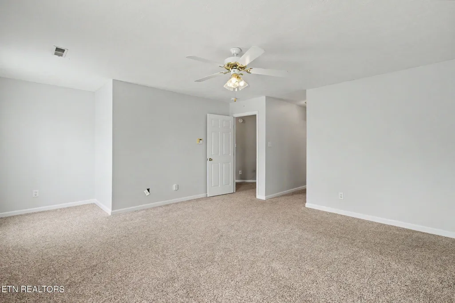
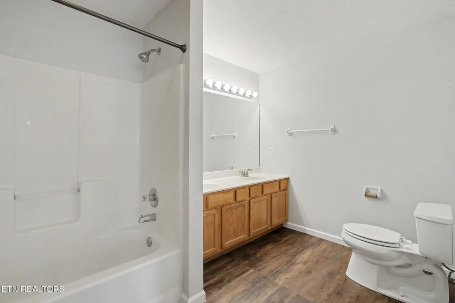
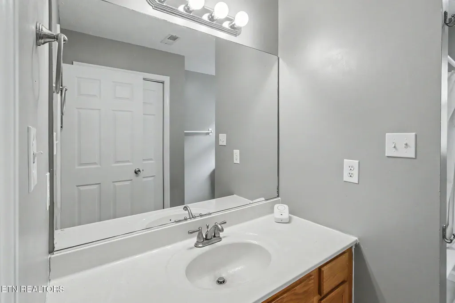
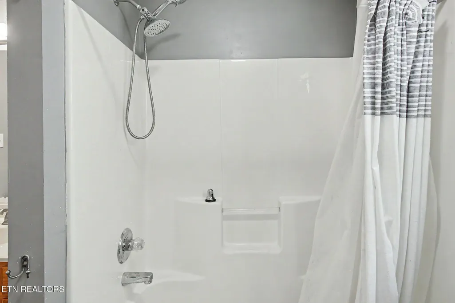
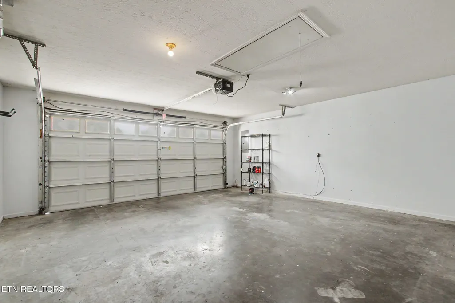
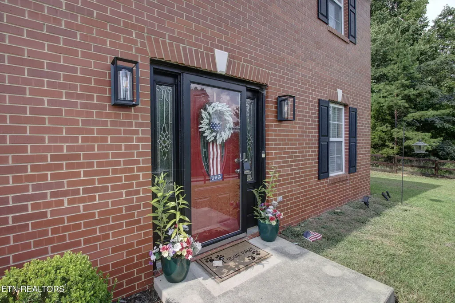
Welcome to the sought-after Foxworth Subdivision, where comfort, convenience, and charm come together in this beautifully maintained 2-story home. Offering 3 spacious bedrooms, 2.5 bathrooms, and a practical 2-car garage, this property is truly move-in ready and waiting for its next owners.Step up to the attractive brick-and-vinyl exterior that provides lasting curb appeal with minimal upkeep. A sturdy wood fence encloses both the front and back yards, creating a secure and private setting from the moment you arrive. The fully fenced backyard is perfect for pets, play, or quiet evenings outdoors, while the additional acreage stretching behind the property all the way to the tree line offers extra room to enjoy nature, gardening, or future outdoor projects.Inside, natural light fills the thoughtfully designed living spaces. The main level features stylish, durable LVP flooring and centers around a cozy gas-log fireplace--ideal for gathering on cool evenings. Upstairs, plush carpeting softens the private bedroom suite area, providing a quiet retreat for rest and relaxation. Built on a solid slab foundation and refreshed with new flooring throughout, this home requires little more than your personal touches. Its prime location places you close to Powell Middle and High Schools and only a short, convenient drive from the restaurants, shops, and amenities of Downtown Knoxville--making everyday living easy and enjoyable.Motivated sellers are relocating out of state and are eager to close quickly. This is a rare opportunity to own a well-cared-for home in a desirable neighborhood with both privacy and accessibility. Schedule your private showing today and imagine the possibilities that await at this special Foxworth Subdivision property.
| Elementary School | Middle School | High School |
|---|---|---|
| Copper Ridge Elementary School | Powell Middle School | Powell High School |
| Price History | |
|---|---|
| 8/12/2026 | Listed $424,999 |
| 8/22/2026 | 2$414,900 |
| 9/6/2026 | 1$409,900 |
General Features
| Sewer | Public Sewer |
|---|---|
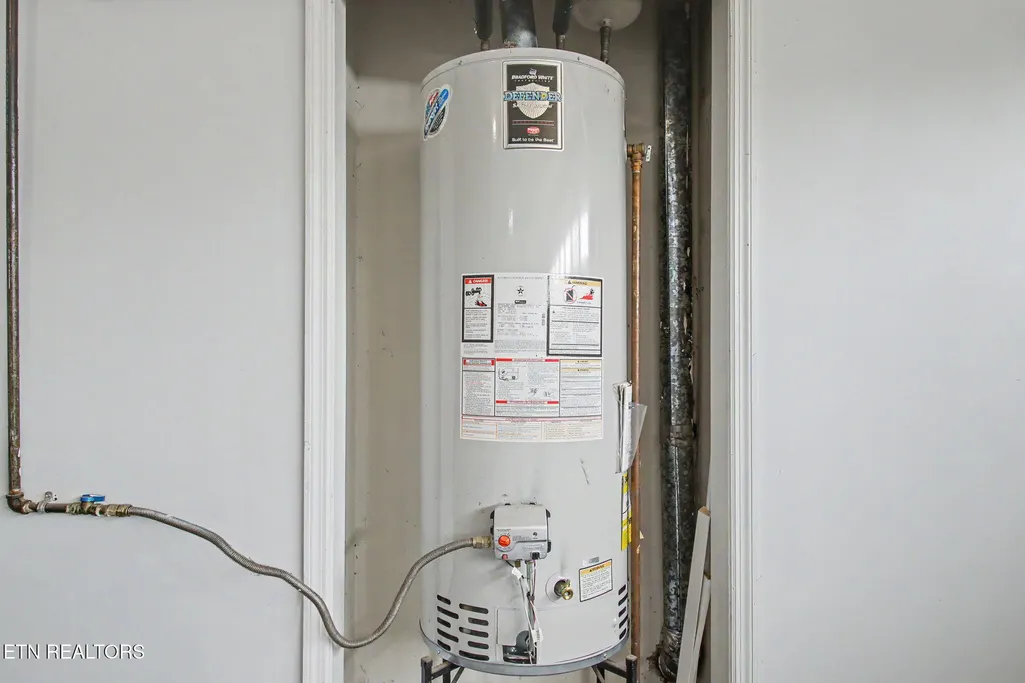
| Heating | Central,Forced Air,Natural Gas,Electric |
| Cooling | Central Cooling,Ceiling Fan(s) |
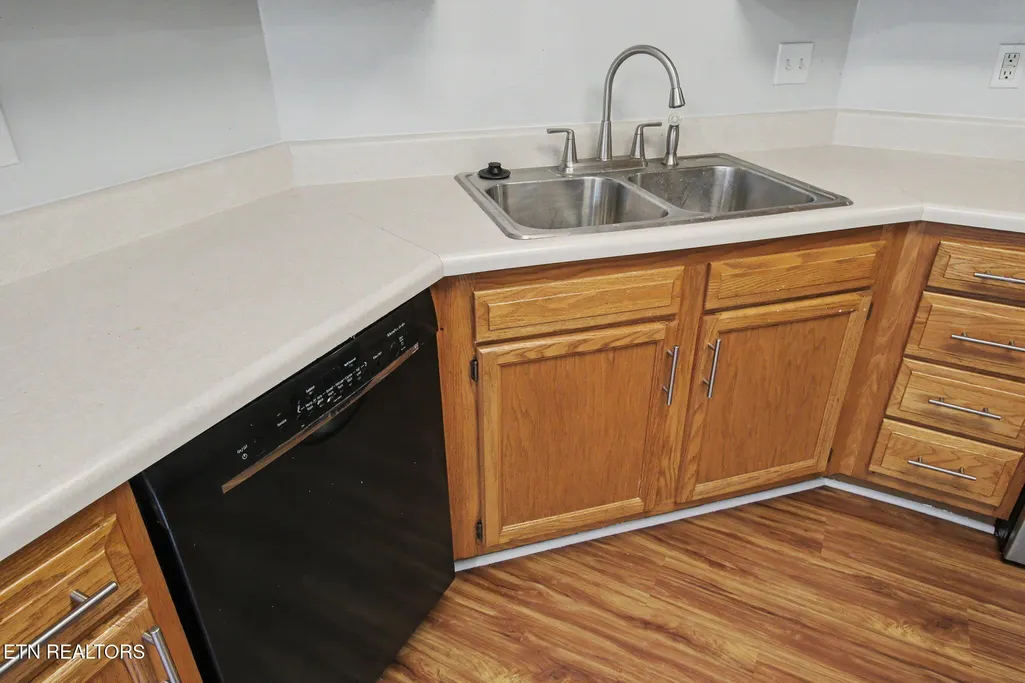
| Appliances | Dishwasher,Disposal,Range,Self Cleaning Oven |
| Garage Spaces | 2 |
| Architectural Style | Traditional |
| Construction Materials | Vinyl Siding,Brick,Block |
| Year Built | 2001 |
| View | Country Setting,Wooded,Seasonal Mountain |
| Property Subtype | Single Family Residence |
| Assoc Fee Paid Per | Yearly |
| County | Knox County - 1 |
| Property Type | Single Family |
| HOA | false |
| Attached Garage | true |
| Subdivision Name | Foxworth S/D Unit 3 |
| Total Rooms | 6 |
| Full Baths | 2 |
| Status | Active |
| Directions | Take exit 110 toward Callahan Dr. Turn RIGHT onto Callahan Dr NW. Turn LEFT onto Central Ave Pike. Continue on Heiskell Rd. Continue and then turn RIGHT onto Rayworth Trl. Go for 0.2 mi.Then 0.18 miles and you have arrived |
| High School | Powell |
| City | Powell |
| MLS Area | Knox County - 1 |
| Lot Size Units | Acres |
| Lot Size Square Feet | 19000 |
| Elementary School | Copper Ridge |
| Property Attached Y/N | false |
| Middle/Junior High School | Powell |
| MLS Area Minor | Knox County - 1 |
| Structure Type | 2 Story |
| Standard Status | Active |
| New Financing Cash | true |
| New Financing FHA | true |
| New Financing VA Loan | true |
| New Financing Coventional | true |
Interior Features
| Interior Amenities | Walk-In Closet(s),Pantry,Eat-in Kitchen |
|---|---|
| Basement | Slab |
| Flooring | Laminate,Carpet,Tile |
| Total Fireplaces | 1 |
| Fireplace Features | Gas Log |
| Basement (Y/N) | false |
| Air Conditioning Y/N | true |
| Heating Y/N | true |
| Window Features | Windows - Insulated |
| Fireplace Y/N | true |
| Half Baths | 1 |
| Total Bedrooms | 3 |
| Total Baths | 3 |
| Other_sp_Rooms_co_Family_sp_Room | true |
Exterior Features
| Parking Features | Garage Faces Rear,Off-Street Parking,Garage Door Opener,Attached,Main Level |
|---|---|
| Lot Features | Wooded,Irregular Lot,Level |
| Water Source | Public |
| Lot Size Area | 0.44 |
| Building Area Total | 2048 |
| Lot Dimensions | 219x186x184 |
| Lot Size Acres | 0.44 |
| Lot Size Source | Tax Records |
| Door Features | Doors - Energy Star |
Amenities
- Foreclosure
- Views
- Short Sale
- New Construction
- Adult 55+
- Lease To Own
- No HOA Fees
- Furnished
- Primary On Main
- Air Conditioning
- Seller Finance
- Green
- Fixer Upper
- Horse
- Golf
- Fireplace
- Deck
- Garage
- Basement
- Pool
Property vs Single Family Average in 37849
Price
Taxes
Year Built
 The data relating to real estate for sale on this Web Site comes from the IDX Program of the East Tennessee Realtors® Multiple Listing Service. © Copyright 2026 All rights reserved. This information is being provided for the consumers' personal, non-commercial use and may not be used for any purpose other than to identify prospective properties the consumers may be interested in purchasing. This information was updated September 22, 2026 12:15 PM UTC Some properties may subsequently have
