
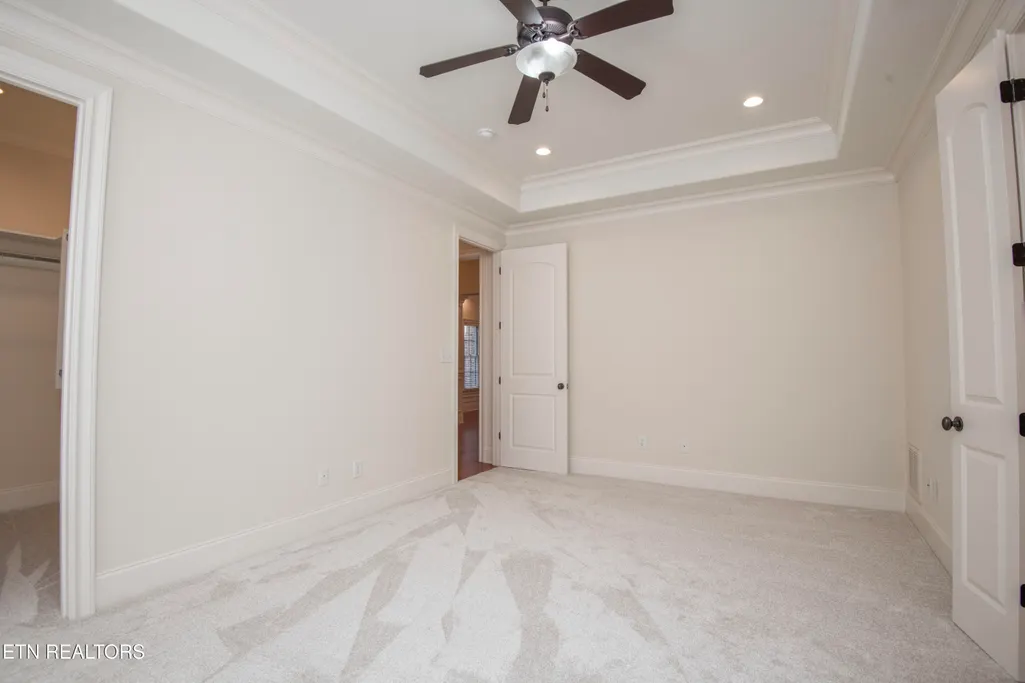
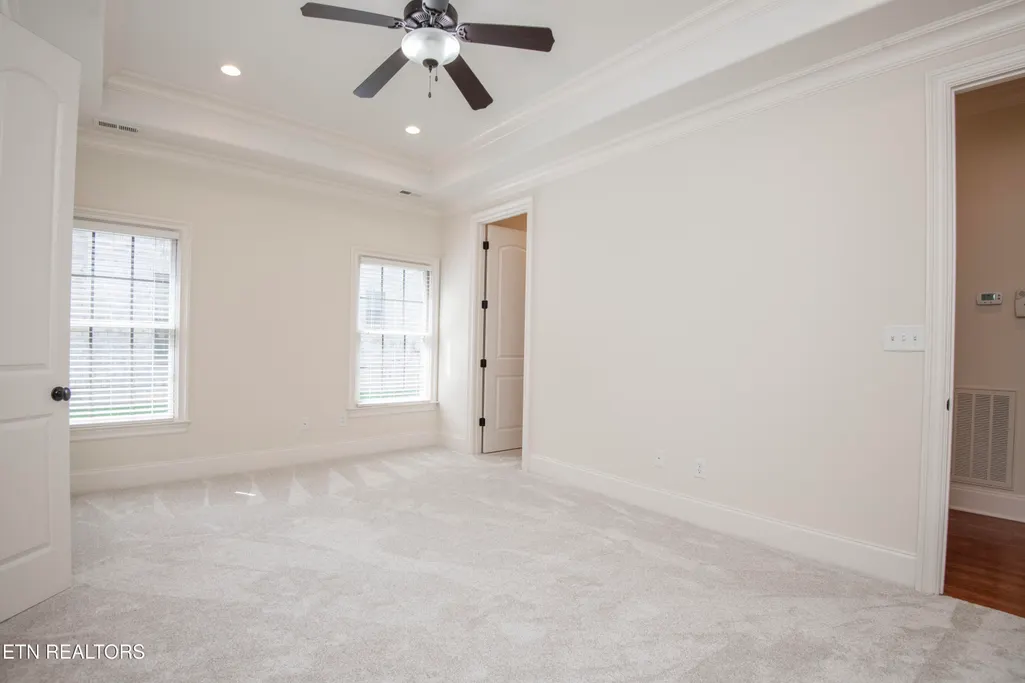
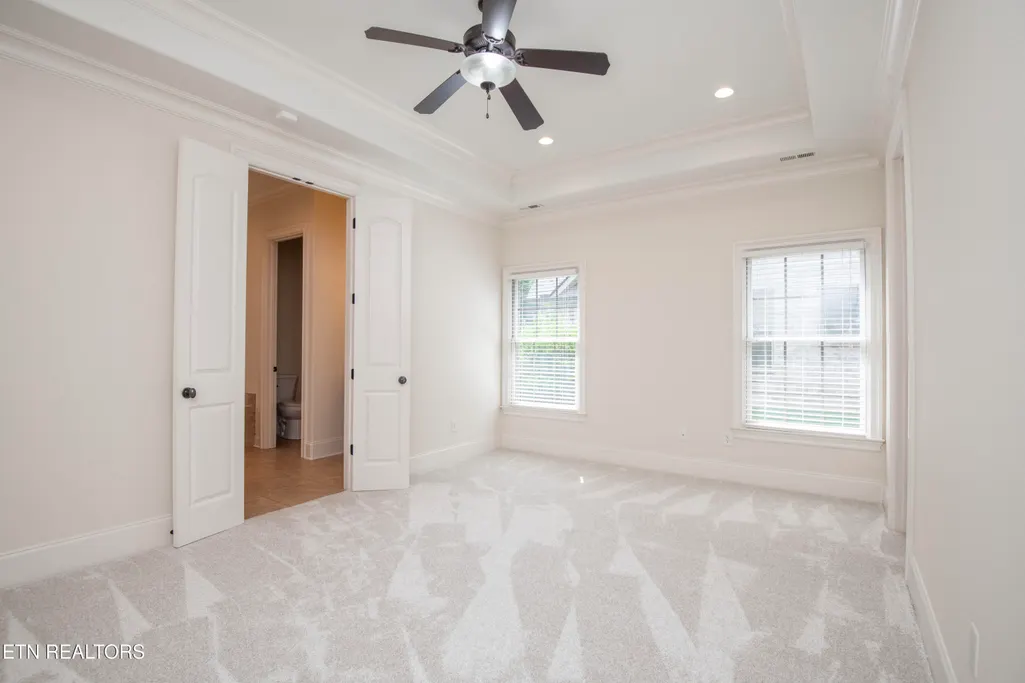
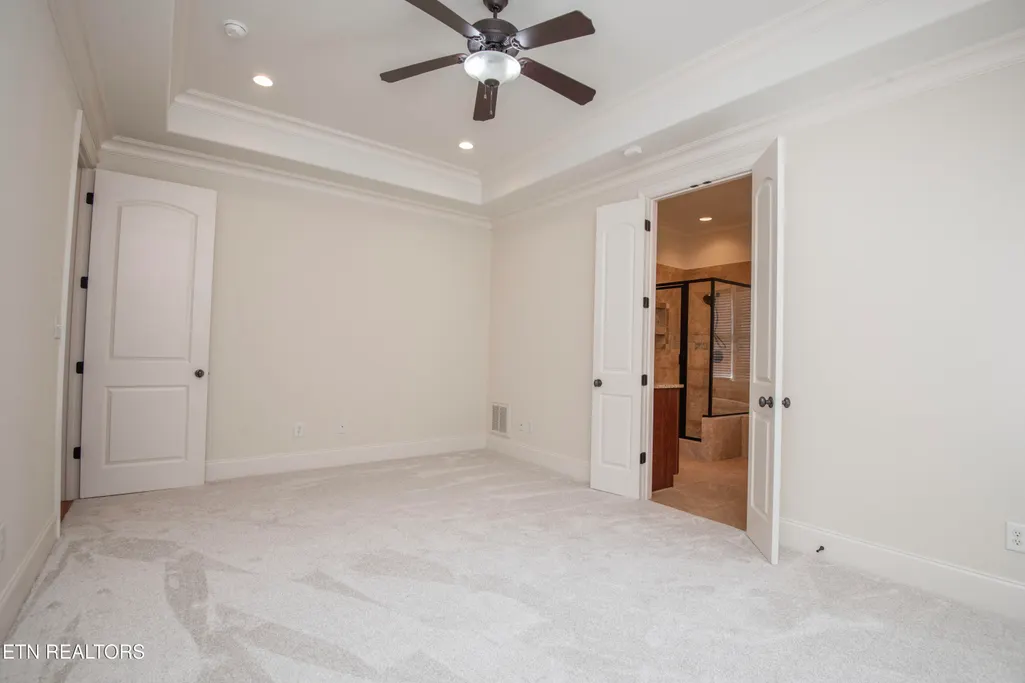
Views - Primary on Main












Address
7112 Marlee Park Blvd, Knoxville, TN
Price
$ 675,000
Property Attributes
- MLS#1347530
- TypeSingle Family
- Listing Status Active
- CountyKnox
- CityKnoxville
- AreaKnox County
- NeighborhoodMarlee Park S-D
- Zip37921
- StyleContemporary, Traditional
- Year Built2007
- Taxes$ 1272
- Price$ 675,000
- Bedrooms3
- Full Bathrooms3
- Half Bathrooms0
- Sqr Footage1975
- Lot Size0.32 Acres
Data Source:
Knoxville MLS (KAAR)
Property Description
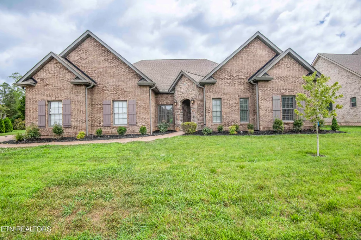
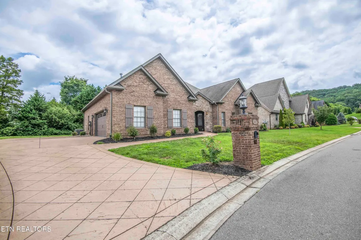
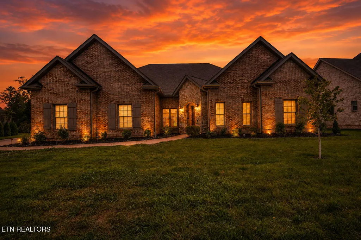
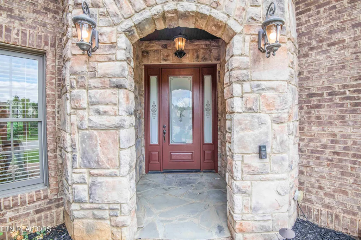
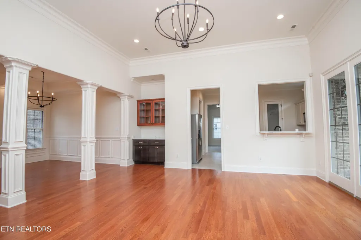
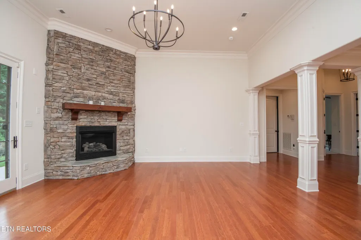
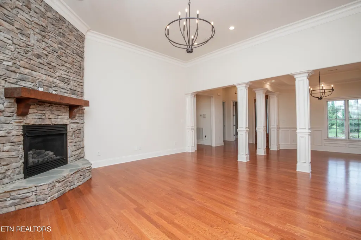
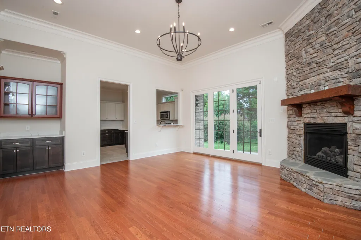
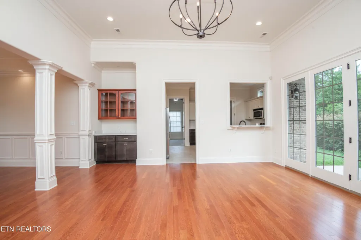
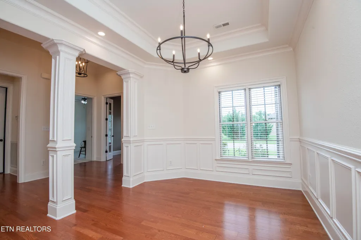
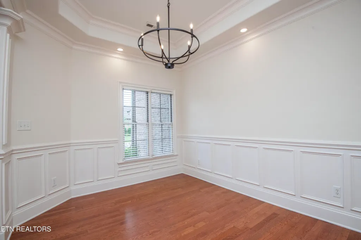
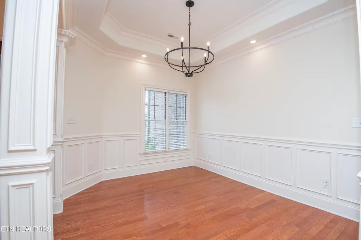
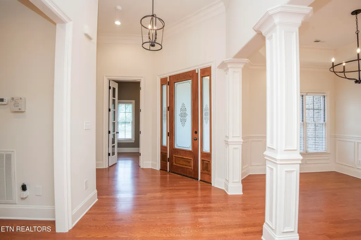
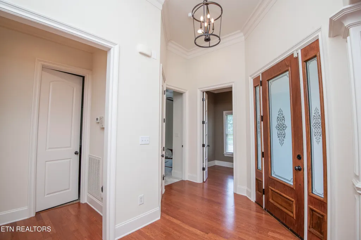
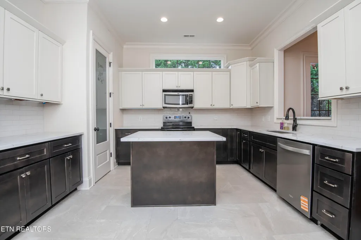
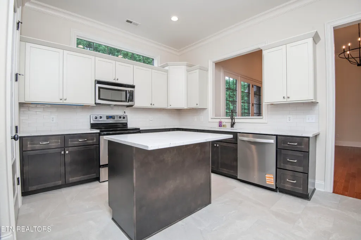
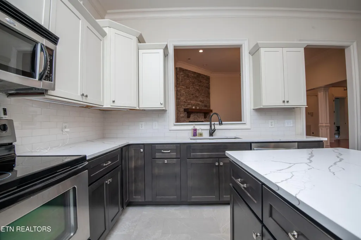
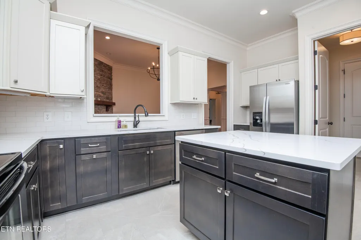
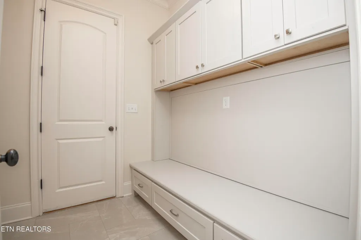
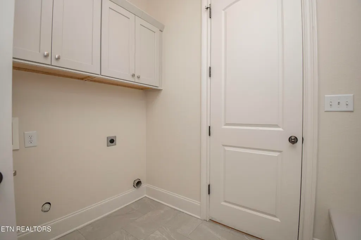
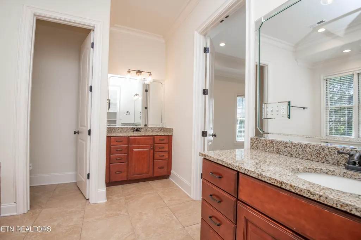
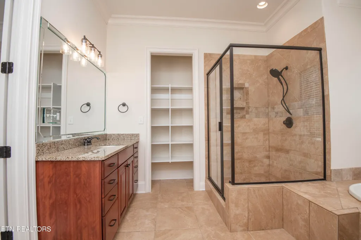
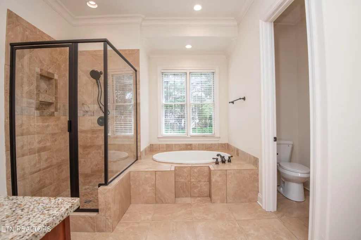
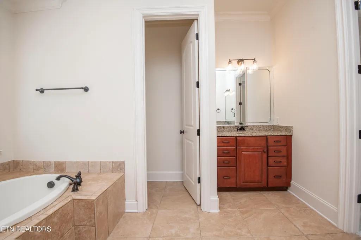
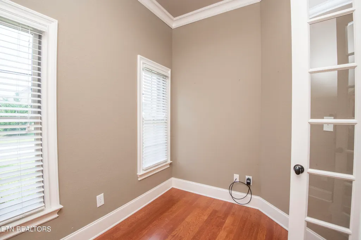
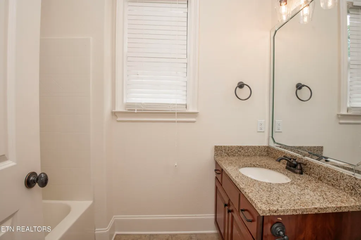
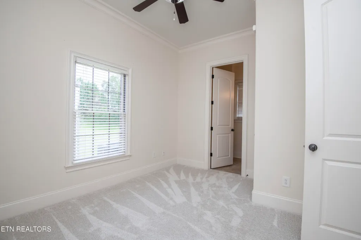
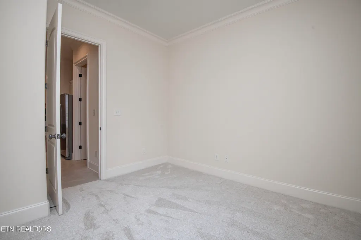
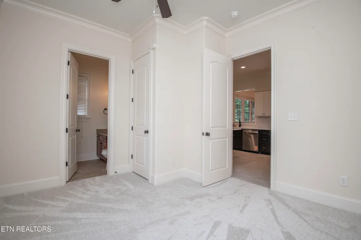
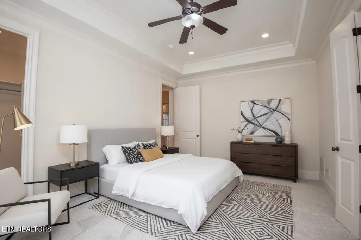
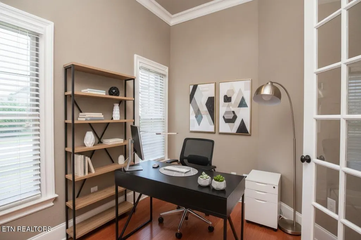
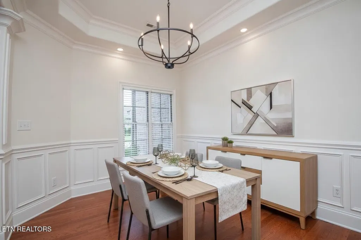
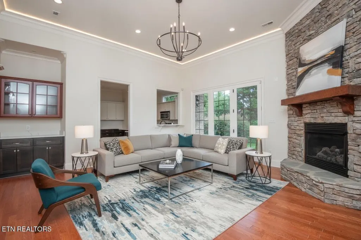
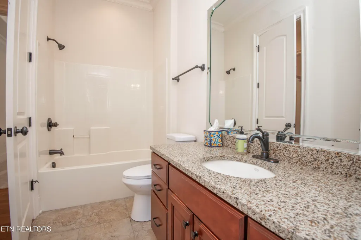
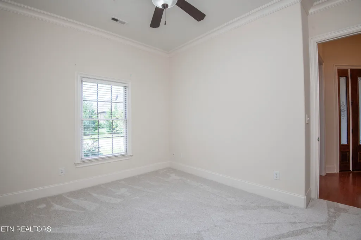
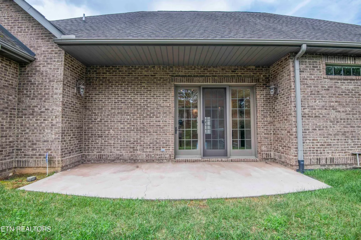
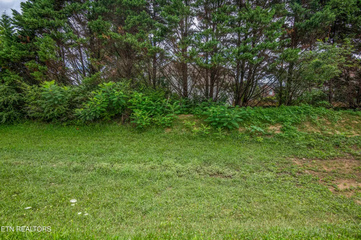
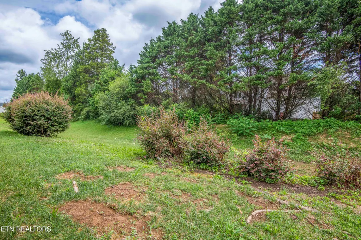
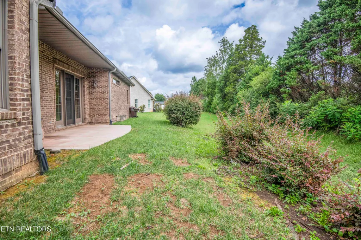
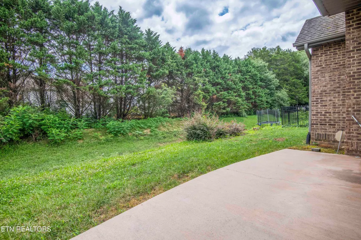
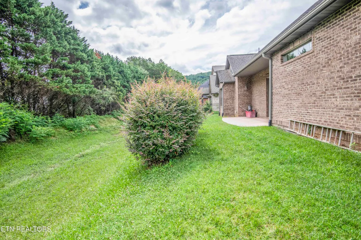
Welcome to this beautifully renovated, single-level ranch in the highly sought-after gated community of Marlee Park. Built by award-winning Noble Knights Construction, this all-brick 3-bedroom, 3-bath home offers 1,975 sq. ft. of thoughtfully designed living space with a portico stone entrance, an open floor plan, soaring ceilings, and quality craftsmanship throughout. The newly remodeled kitchen features custom cabinetry, tile flooring, new sink, refrigerator, dishwasher, and updated lighting. Custom shelving has been added throughout the home, including a redesigned mud/laundry room with built-in lockers, bench seating, and abundant storage. Designer lighting enhances every room, creating a bright and welcoming atmosphere. The oversized side-entry 2-car garage offers extra width and depth for storage or a workshop, while the 90-foot-wide lot provides additional parking and outdoor space. Marlee Park is an exclusive gated community of only 25 homes, offering a peaceful, quiet setting with a beautifully maintained one-acre common area. Residents enjoy a private, family-friendly neighborhood with convenient access to shopping, dining, major highways, downtown Knoxville, and Oak Ridge. Move-in ready and thoughtfully updated in 2026, this exceptional home combines award-winning construction, modern finishes, and an unbeatable location.
| Elementary School | Middle School | High School |
|---|---|---|
| Powell Elementary School | Powell Middle School | Karns High School |
| Price History | |
|---|---|
| 7/9/2026 | Listed $675,000 |
General Features
| Sewer | Public Sewer |
|---|---|
| Heating | Central,Forced Air,Natural Gas,Electric |
| Cooling | Central Cooling,Ceiling Fan(s) |
| Appliances | Dishwasher,Disposal,Microwave,Range,Refrigerator,Self Cleaning Oven |
| HOA Fee | 600 |
| Garage Spaces | 2 |
| Association Fee Includes | Association Ins,Grounds Maintenance |
| Architectural Style | Contemporary,Traditional |
| Security Features | Gated Community,Security Alarm,Smoke Detector |
| Construction Materials | Stone,Brick |
| Year Built | 2007 |
| View | Country Setting |
| Property Subtype | Single Family Residence |
| Assoc Fee Paid Per | Yearly |
| County | Knox County - 1 |
| Property Type | Single Family |
| HOA | true |
| Attached Garage | true |
| Subdivision Name | Marlee Park S/D |
| Total Rooms | 6 |
| Full Baths | 3 |
| Status | Active |
| Directions | From 640: West on 62, R on Weaver Rd, R on Meredith Rd, approx half mile to Marlee Park on left. From 162/Pellissippi: East on 62, L on Weaver Rd, R on Meredith Rd, approx half mile to Marlee Park on left. Fourth house on the right. No sign on property. Gated community. Code to be provided at scheduling. |
| High School | Karns |
| City | Knoxville |
| MLS Area | Knox County - 1 |
| Lot Size Units | Acres |
| Lot Size Square Feet | 13942 |
| Elementary School | Powell |
| Property Attached Y/N | false |
| Middle/Junior High School | Powell |
| MLS Area Minor | Knox County - 1 |
| Structure Type | Ranch |
| Standard Status | Active |
| New Financing Cash | true |
| New Financing FHA | true |
| New Financing VA Loan | true |
| New Financing Coventional | true |
Interior Features
| Interior Amenities | Walk-In Closet(s),Cathedral Ceiling(s),Kitchen Island,Dry Bar,Pantry,Eat-in Kitchen |
|---|---|
| Basement | None |
| Flooring | Hardwood,Tile |
| Total Fireplaces | 1 |
| Fireplace Features | Gas,Stone,Pre-Fab,Insert,Gas Log |
| Basement (Y/N) | false |
| Air Conditioning Y/N | true |
| Heating Y/N | true |
| Window Features | Windows - Wood |
| Fireplace Y/N | true |
| Total Bedrooms | 3 |
| Total Baths | 3 |
| Other_sp_Rooms_co_Family_sp_Room | true |
| Other_sp_Rooms_co_Great_sp_Room | true |
Exterior Features
| Parking Features | Garage Faces Side,Garage Door Opener,Attached,Main Level |
|---|---|
| Lot Features | Level |
| Water Source | Public |
| Lot Size Area | 0.32 |
| Building Area Total | 1975 |
| Lot Dimensions | 86x141x126x130 |
| Lot Size Acres | 0.32 |
| Lot Size Source | Tax Records |
Amenities
- Foreclosure
- Views
- Short Sale
- New Construction
- Adult 55+
- Lease To Own
- No HOA Fees
- Furnished
- Primary On Main
- Air Conditioning
- Seller Finance
- Green
- Fixer Upper
- Horse
- Golf
- Fireplace
- Deck
- Garage
- Basement
- Pool
Property vs Single Family Average in 37921
Price
Taxes
Year Built
 The data relating to real estate for sale on this Web Site comes from the IDX Program of the East Tennessee Realtors® Multiple Listing Service. © Copyright 2026 All rights reserved. This information is being provided for the consumers' personal, non-commercial use and may not be used for any purpose other than to identify prospective properties the consumers may be interested in purchasing. This information was updated September 21, 2026 5:12 PM UTC Some properties may subsequently have sold
