

















Address
5702 Woodburn Drive, Knoxville, TN
Price
$ 759,900
Property Attributes
- MLS#1347061
- TypeSingle Family
- Listing Status Pending - Continue to Show
- CountyKnox
- CityKnoxville
- AreaKnox County
- NeighborhoodWestwood Resub
- Zip37919
- StyleCape Cod
- Year Built1938
- Taxes$ 1818
- Price$ 759,900
- Bedrooms3
- Full Bathrooms2
- Half Bathrooms1
- Sqr Footage2242
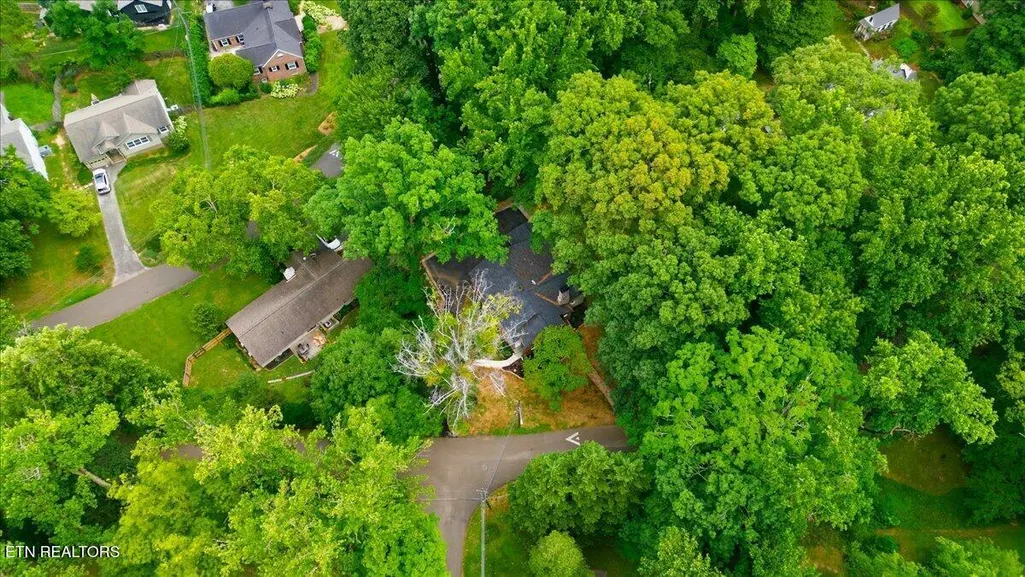
- Lot Size0.38 Acres
Data Source:
Knoxville MLS (KAAR)
Property Description
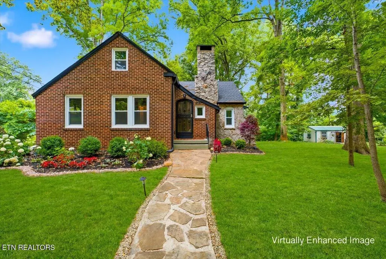
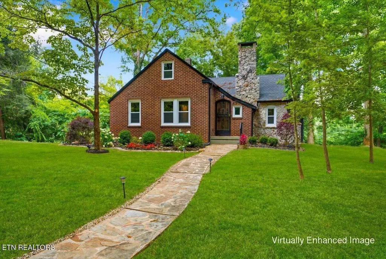
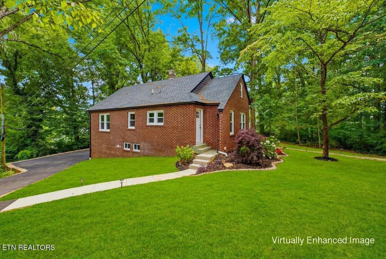
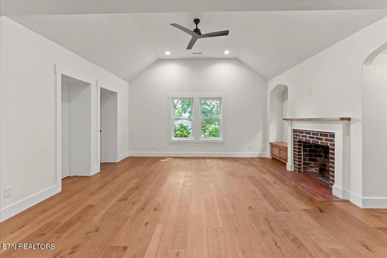
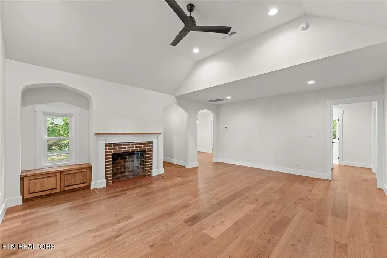
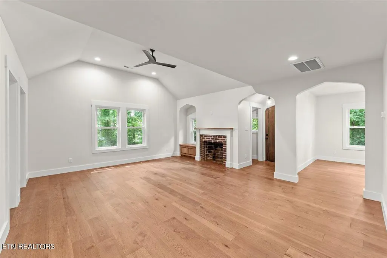
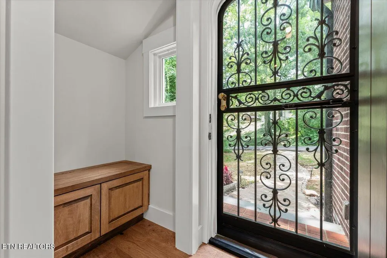
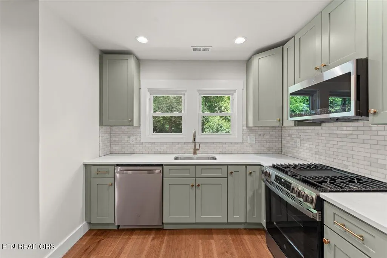
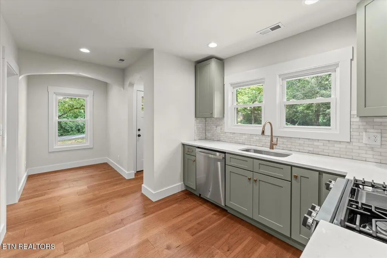
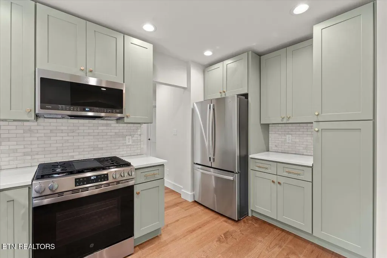
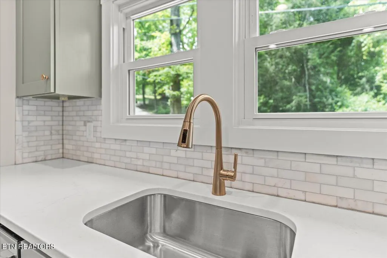
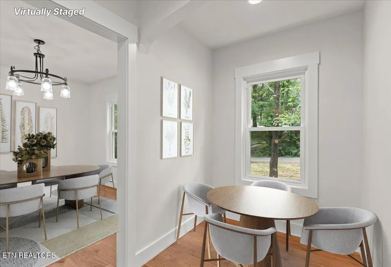
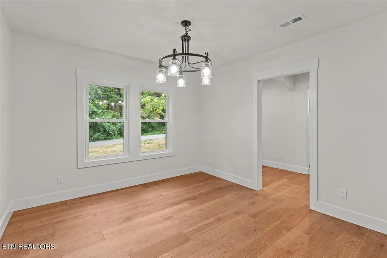
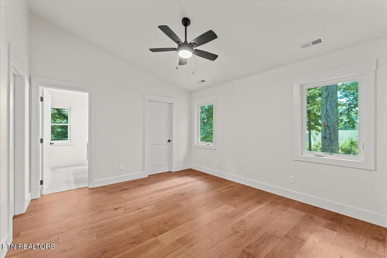
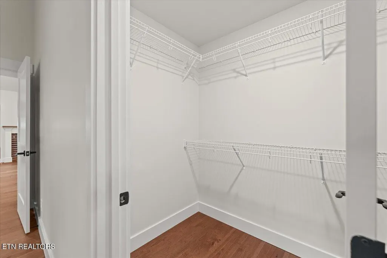
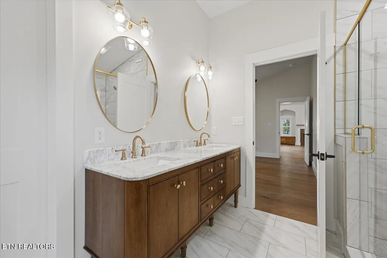
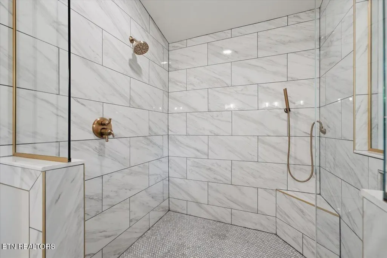
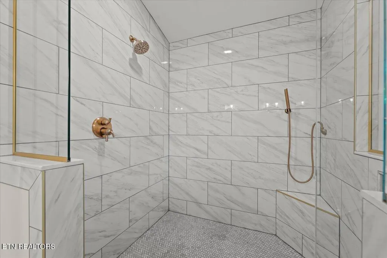
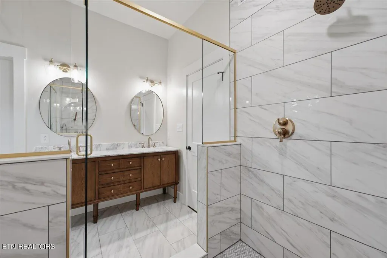
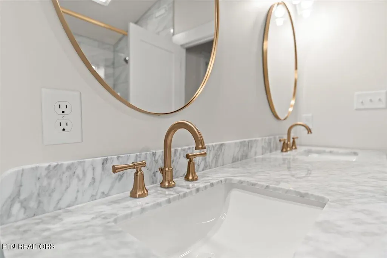
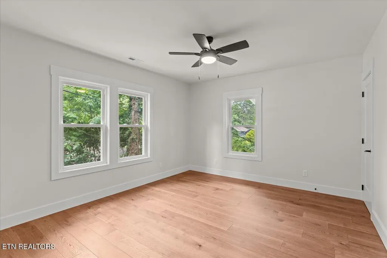
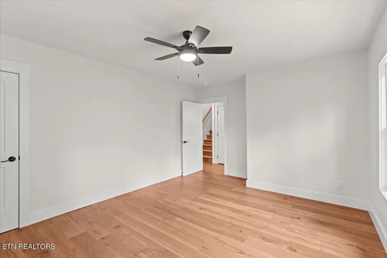
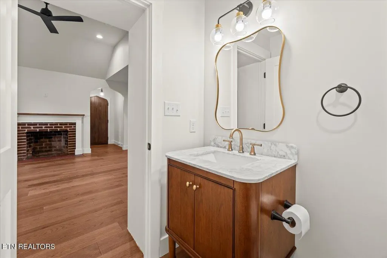
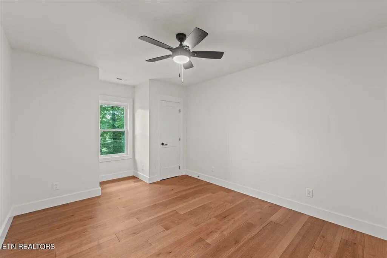
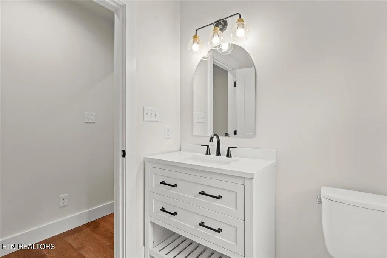
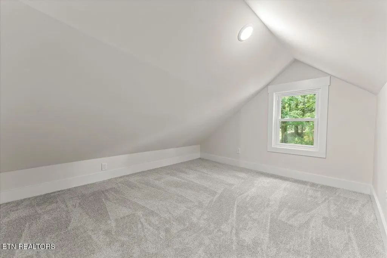
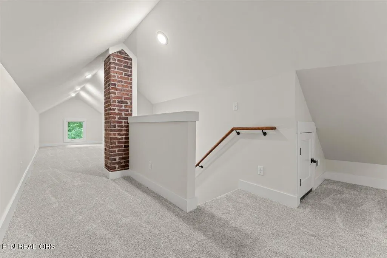
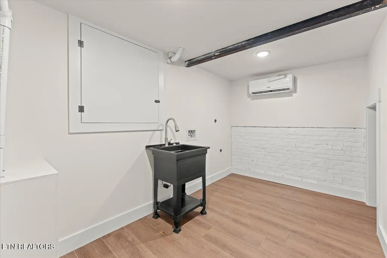
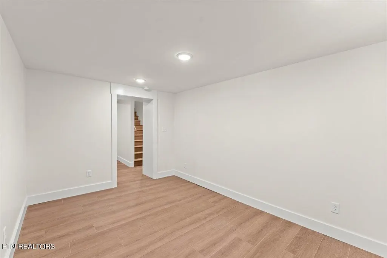
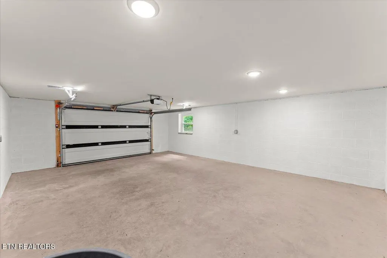
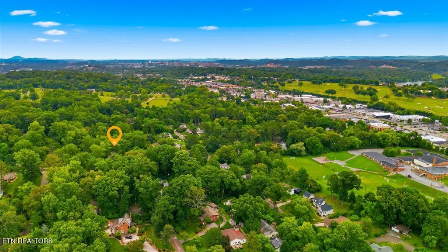
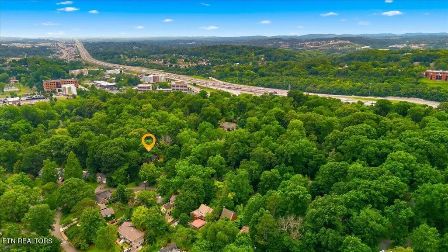
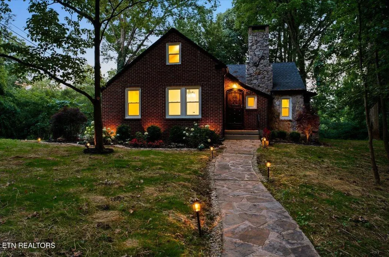
Welcome to 5702 Woodburn Drive, a beautifully reimagined 1938 home in Knoxville's highly sought-after Historic Westwood neighborhood. Blending timeless character with extensive modern renovation, this classic Westwood home has been thoughtfully transformed while preserving the architectural charm that makes the neighborhood so special. Offering approximately 2,242 square feet of finished living space, the home features three oversized bedrooms, including a 450-square-foot primary suite addition with a spacious bedroom, ensuite bath, and two generous walk-in closets. A finished third-floor flex space provides room for a home office, media room, playroom, or guest retreat, while the lower level adds a mudroom, laundry room with utility sink, surplus storage, unfinished basement storage, and access to the finished garage. The main level offers a bright, open flow with a beautifully finished kitchen featuring custom cabinetry, quartz countertops, designer lighting, and premium finishes. Wide-plank hardwood flooring, custom tile work, abundant natural light, updated fixtures, and original character details create a warm and timeless feel throughout. Nearly every major component has been replaced or upgraded, including electrical, plumbing, HVAC, insulation, drywall, windows, roofing, flooring, cabinetry, trim, doors, lighting, and finishes. This is a rare opportunity to own a classic Westwood home where historic character, thoughtful design, modern comfort, and everyday functionality come together beautifully.
| Elementary School | Middle School | High School |
|---|---|---|
| Bearden Elementary School | Bearden Middle School | West High School |
| Price History | |
|---|---|
| 7/5/2026 | Listed $759,900 |
General Features
| Sewer | Public Sewer |
|---|---|
| Heating | Central,Natural Gas,Electric |
| Cooling | Central Cooling,Ceiling Fan(s) |
| Appliances | Tankless Water Heater,Gas Cooktop,Dishwasher,Disposal,Microwave,Range,Refrigerator |
| Garage Spaces | 2 |
| Architectural Style | Cape Cod |
| Security Features | Smoke Detector |
| Construction Materials | Block,Frame,Brick |
| Year Built | 1938 |
| Property Subtype | Single Family Residence |
| County | Knox County - 1 |
| Property Type | Single Family |
| Association Amenities | Playground |
| HOA | true |
| Attached Garage | true |
| Subdivision Name | Westwood Resub |
| Total Rooms | 6 |
| Full Baths | 2 |
| Status | Pending - Continue to Show |
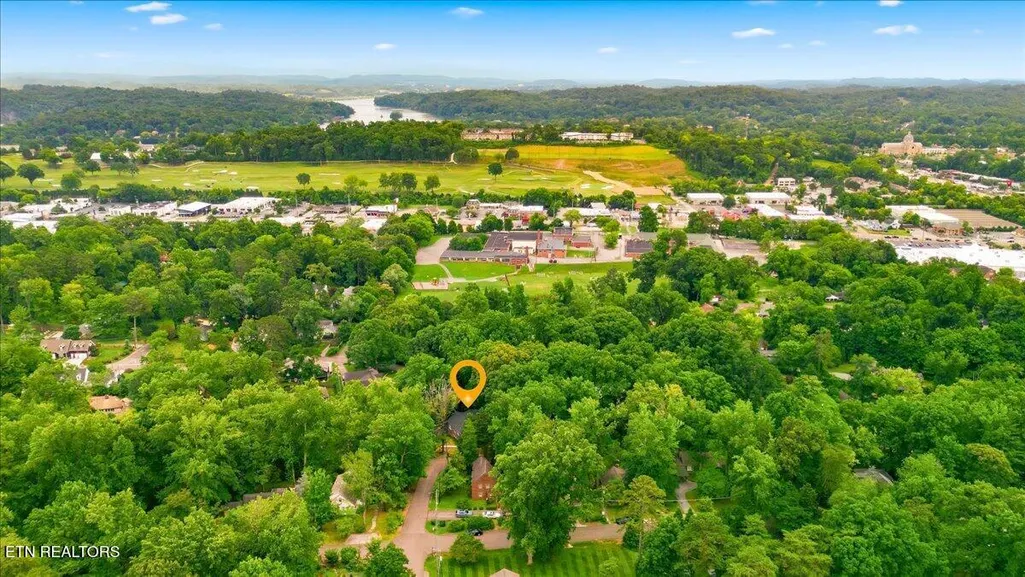
| Directions | From Northshore turn on to Woodburn and the house is on the right. From Kingston Pike or Sutherland Avenue going West, turn right on to Westwood. Turn right on to Herron Drive. Turn Left on to Woodburn and the house is on the left. |
| High School | West |
| City | Knoxville |
| MLS Area | Knox County - 1 |
| Lot Size Units | Acres |
| Lot Size Square Feet | 16552.8 |
| Elementary School | Bearden |
| Property Attached Y/N | false |
| Middle/Junior High School | Bearden |
| MLS Area Minor | Knox County - 1 |
| Structure Type | 1 1/2 Story |
| Standard Status | Pending |
| New Financing Cash | true |
| New Financing FHA | true |
| New Financing VA Loan | true |
| New Financing Coventional | true |
| New Financing New Loan | true |
Interior Features
| Interior Amenities | Walk-In Closet(s),Pantry |
|---|---|
| Basement | Crawl Space Sealed,Finished,Partially Finished,Plumbed |
| Flooring | Carpet,Hardwood,Tile |
| Total Fireplaces | 1 |
| Fireplace Features | Gas,Brick,Wood Burning |
| Basement (Y/N) | true |
| Air Conditioning Y/N | true |
| Heating Y/N | true |
| Window Features | Windows - Insulated,Window - Energy Star |
| Fireplace Y/N | true |
| Half Baths | 1 |
| Total Bedrooms | 3 |
| Total Baths | 3 |
Exterior Features
| Exterior Amenities | Windows - Vinyl |
|---|---|
| Parking Features | Garage Door Opener,Attached |
| Lot Features | Other |
| Water Source | Public |
| Lot Size Area | 0.38 |
| Building Area Total | 2242 |
| Lot Size Acres | 0.38 |
| Lot Size Source | Survey |
| Door Features | Doors - Storm,Doors - Energy Star |
Amenities
- Foreclosure
- Views
- Short Sale
- New Construction
- Adult 55+
- Lease To Own
- No HOA Fees
- Furnished
- Primary On Main
- Air Conditioning
- Seller Finance
- Green
- Fixer Upper
- Horse
- Golf
- Fireplace
- Deck
- Garage
- Basement
- Pool
Property vs Single Family Average in 37919
Price
Taxes
Year Built
 The data relating to real estate for sale on this Web Site comes from the IDX Program of the East Tennessee Realtors® Multiple Listing Service. © Copyright 2026 All rights reserved. This information is being provided for the consumers' personal, non-commercial use and may not be used for any purpose other than to identify prospective properties the consumers may be interested in purchasing. This information was updated September 21, 2026 5:12 PM UTC Some properties may subsequently have sold
