
Views













Address
6039 Lindrick Lane, Maryville, TN
Price
$ 899,000
Property Attributes
- MLS#1346532
- TypeSingle Family
- Listing Status Active
- CountyBlount
- CityMaryville
- AreaBlount County
- NeighborhoodLindrick Farms
- Zip37801
- StyleCraftsman, Log
- Year Built1996
- Taxes$ 2714
- Price$ 899,000
- Bedrooms3
- Full Bathrooms2
- Half Bathrooms1
- Sqr Footage2443
- Lot Size5 Acres
Data Source:
Knoxville MLS (KAAR)
Property Description
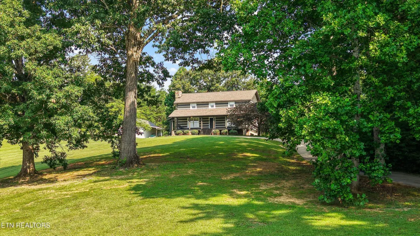
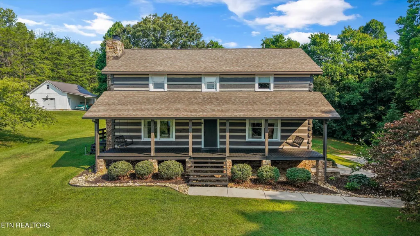
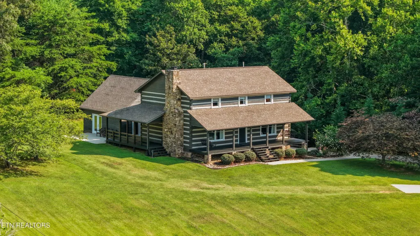
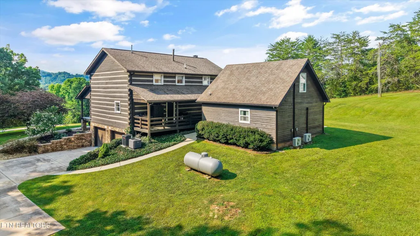
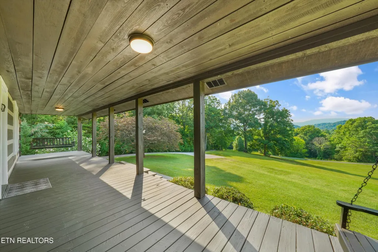
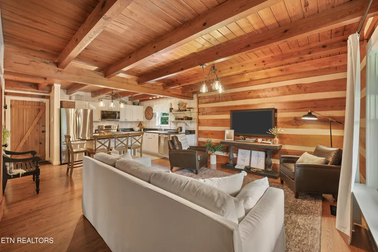
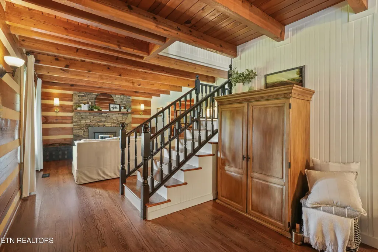
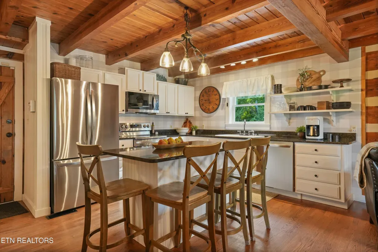
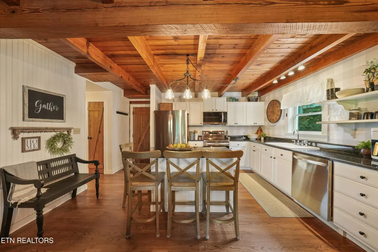
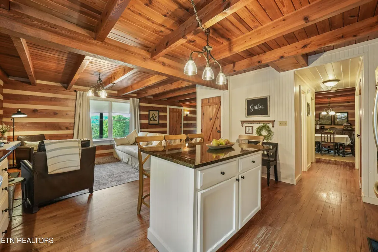
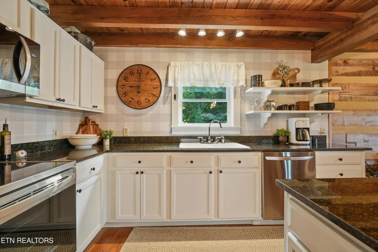
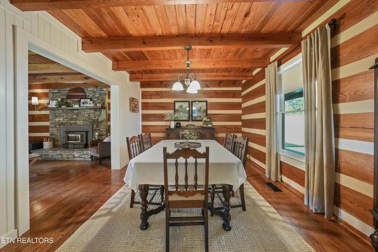
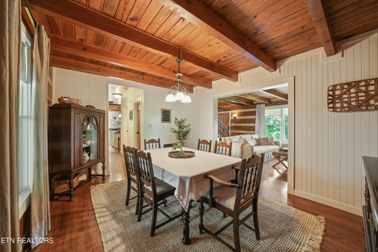
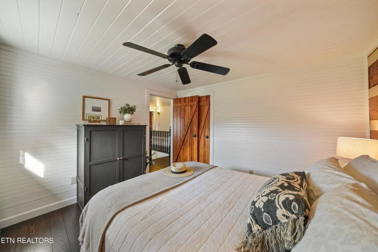
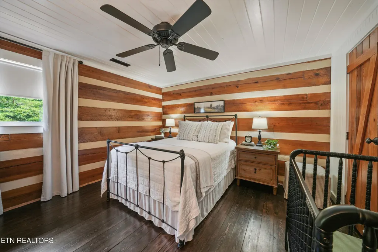
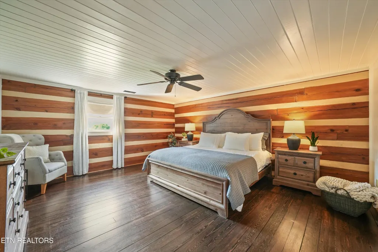
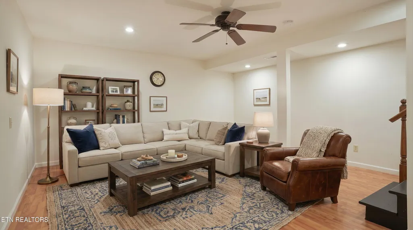
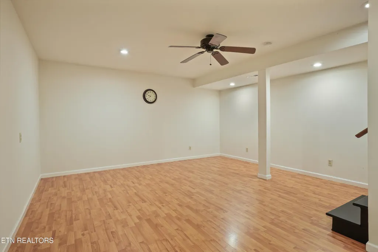
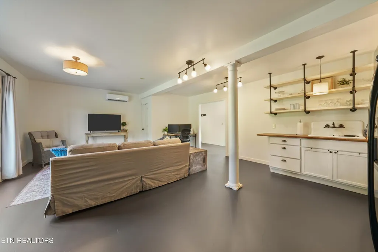
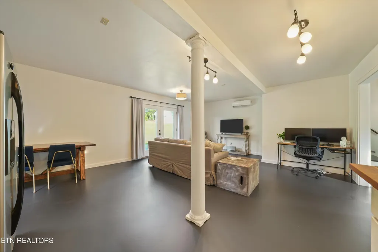
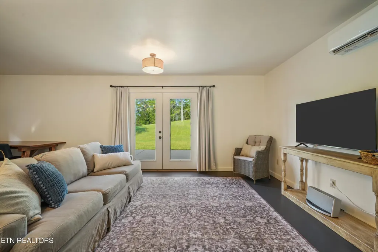
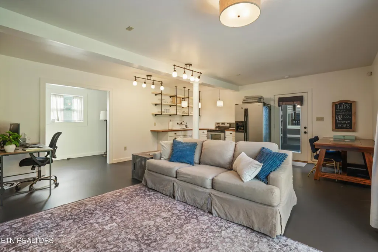
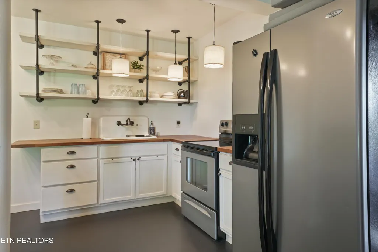
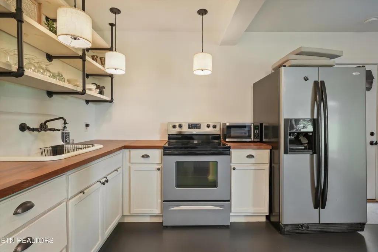
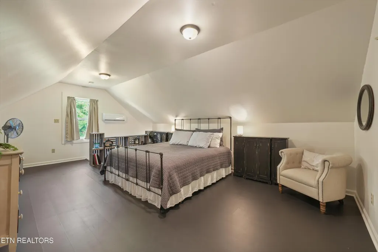
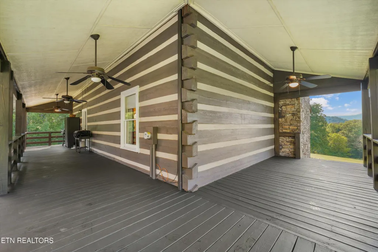
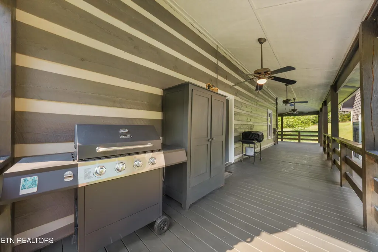
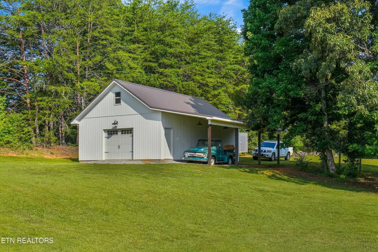
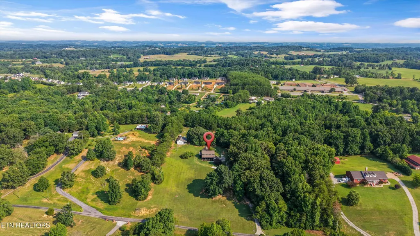
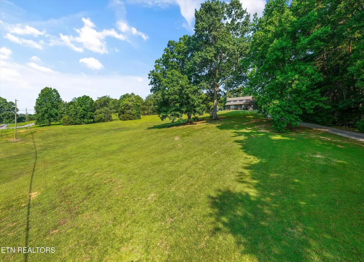
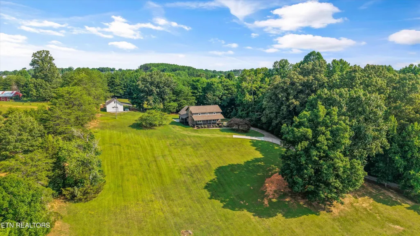
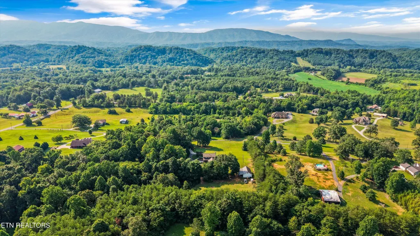
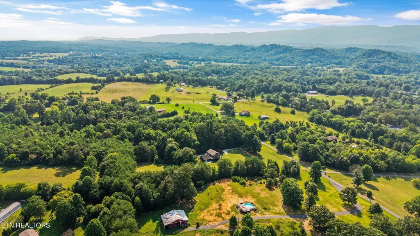
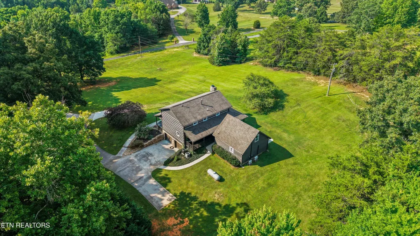
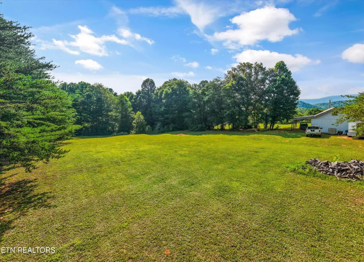
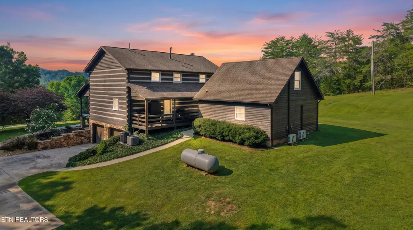
Situated on 5 scenic acres with beautiful mountain views, this custom log home offers the perfect combination of peaceful country living and versatile spaces. Tucked along a private drive, the property provides a serene setting while remaining convenient to nearby amenities. Designed to embrace its surroundings, the inviting wraparound porches offer the perfect place to relax and unwind. The front porch, complete with two classic porch swings, is an ideal spot to enjoy your morning coffee while taking in the mountain views and cool morning breeze. The main level features a welcoming living room, formal dining room, and a thoughtfully designed kitchen that opens to a comfortable den, creating an ideal gathering space for everyday living and entertaining. Upstairs, you'll find three bedrooms, two full bathrooms, and a loft that's perfect for a home office, reading area, or additional sitting space. The finished basement includes a spacious recreation room and an attached two-car garage. Adding to the property's appeal is a detached garage/workshop with barn space, offering exceptional space for hobbies, storage, or equipment. A separate living quarters (nearly an additional 900+sq. ft) provides incredible flexibility and is ideal for an aging parent, adult or college-aged child, extended family, visiting friends, or a private guest retreat. Combining timeless log home charm, stunning mountain views, inviting outdoor living spaces, and flexible accommodations, this exceptional property offers a rare opportunity to enjoy the best of East Tennessee living.
| Elementary School | Middle School | High School |
|---|---|---|
| Lanier Elementary School | Carpenters Middle School | William Blount High School |
| Price History | |
|---|---|
| 7/1/2026 | Listed $899,000 |
General Features
| Sewer | Septic Tank |
|---|---|
| Heating | Central,Heat Pump,Propane,Electric |
| Cooling | Other,Central Cooling,Ceiling Fan(s) |
| Utilities | Cable Available (TV Only) |
| Appliances | Dishwasher,Microwave,Range,Refrigerator,Self Cleaning Oven |
| HOA Fee | 200 |
| Garage Spaces | 3 |
| Association Fee Includes | Other |
| Architectural Style | Craftsman,Log |
| Security Features | Security Alarm,Smoke Detector |
| Construction Materials | Log,Block |
| Year Built | 1996 |
| View | Mountain View,Country Setting |
| Property Subtype | Single Family Residence |
| Assoc Fee Paid Per | Yearly |
| County | Blount County - 28 |
| Property Type | Single Family |
| HOA | true |
| Attached Garage | true |
| Subdivision Name | Lindrick Farms |
| Other Structures | Barn(s),Workshop,Guest House |
| Total Rooms | 7 |
| Full Baths | 2 |
| Status | Active |
| Directions | Starting in Maryville, take Hwy 411 S to Brickmill Rd on the left. Go past Lanier School to Lindrick Lane on the Right. Property is second house on the Right. |
| High School | William Blount |
| City | Maryville |
| MLS Area | Blount County - 28 |
| Lot Size Units | Acres |
| Lot Size Square Feet | 217800 |
| Elementary School | Lanier |
| Property Attached Y/N | false |
| Middle/Junior High School | Carpenters |
| MLS Area Minor | Blount County - 28 |
| Structure Type | 2 Story Basement |
| Standard Status | Active |
| New Financing Cash | true |
| New Financing FHA | true |
| New Financing VA Loan | true |
| New Financing Coventional | true |
| New Financing New Loan | true |
Interior Features
| Interior Amenities | Walk-In Closet(s),Kitchen Island,Pantry,Breakfast Bar |
|---|---|
| Basement | Partially Finished |
| Flooring | Laminate,Hardwood |
| Total Fireplaces | 1 |
| Fireplace Features | Stone,Wood Burning |
| Basement (Y/N) | true |
| Air Conditioning Y/N | true |
| Heating Y/N | true |
| Window Features | Windows - Insulated |
| Fireplace Y/N | true |
| Half Baths | 1 |
| Total Bedrooms | 3 |
| Total Baths | 3 |
Exterior Features
| Exterior Amenities | Windows - Vinyl,Prof Landscaped |
|---|---|
| Parking Features | Garage Faces Side,Garage Door Opener,Attached,Basement,Detached,Other |
| Lot Features | Level,Rolling Slope |
| Water Source | Public |
| Lot Size Area | 5 |
| Building Area Total | 2443.83 |
| Lot Dimensions | 357 X 643 X 361 X 590 |
| Lot Size Acres | 5 |
| Lot Size Source | Tax Records |
Amenities
- Foreclosure
- Views
- Short Sale
- New Construction
- Adult 55+
- Lease To Own
- No HOA Fees
- Furnished
- Primary On Main
- Air Conditioning
- Seller Finance
- Green
- Fixer Upper
- Horse
- Golf
- Fireplace
- Deck
- Garage
- Basement
- Pool
Property vs Single Family Average in 37801
Price
Taxes
Year Built
 The data relating to real estate for sale on this Web Site comes from the IDX Program of the East Tennessee Realtors® Multiple Listing Service. © Copyright 2026 All rights reserved. This information is being provided for the consumers' personal, non-commercial use and may not be used for any purpose other than to identify prospective properties the consumers may be interested in purchasing. This information was updated September 21, 2026 5:12 PM UTC Some properties may subsequently have sold
