
Price Reduction - Views




Address
2832 Kensington St, Athens, TN
Price
$ 589,900
Property Attributes
- MLS#1344973
- TypeSingle Family
- Listing Status Active
- CountyMcMinn
- CityAthens
- AreaMcMinn County
- NeighborhoodThe Highlands
- Zip37303
- StyleOther
- Year Built1994
- Taxes$ 2638
- Price$ 589,900
- Bedrooms4
- Full Bathrooms3
- Half Bathrooms2
- Sqr Footage3721
- Lot Size1.2 Acres
Data Source:
Knoxville MLS (KAAR)
Property Description
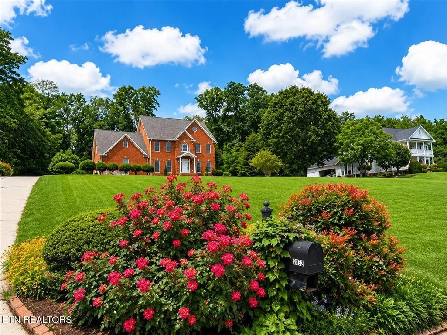
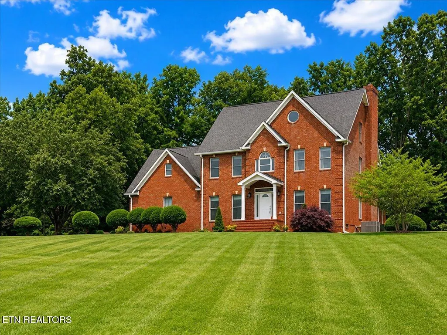
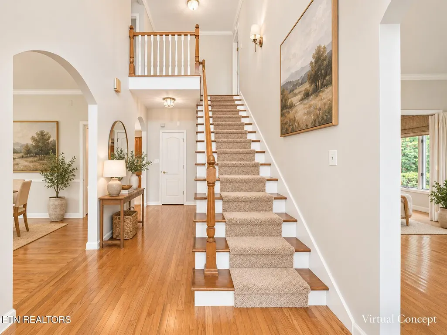
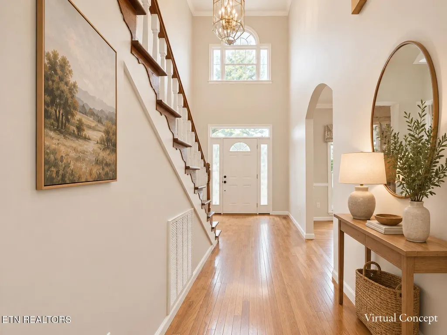
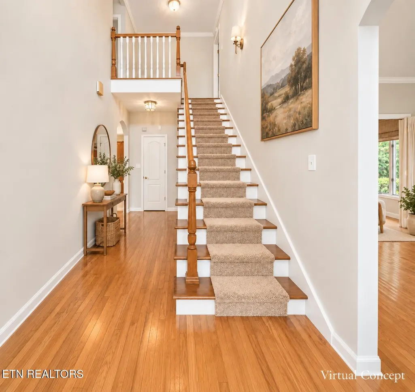
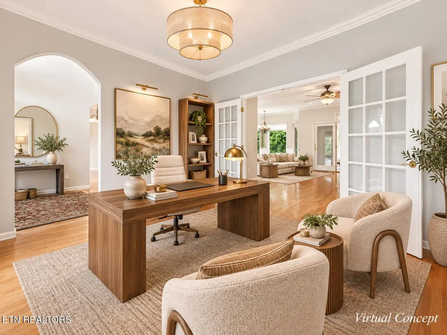
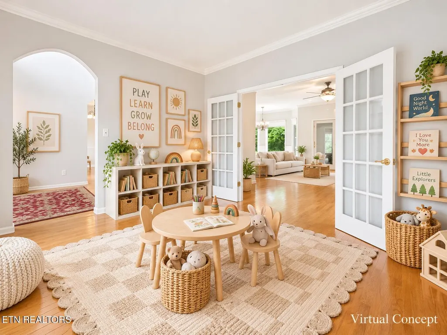
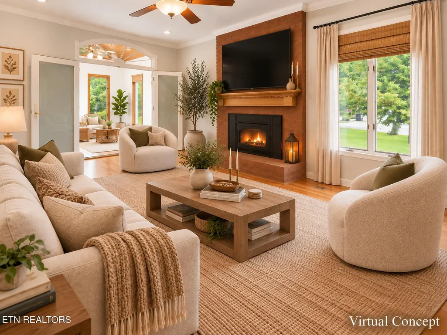
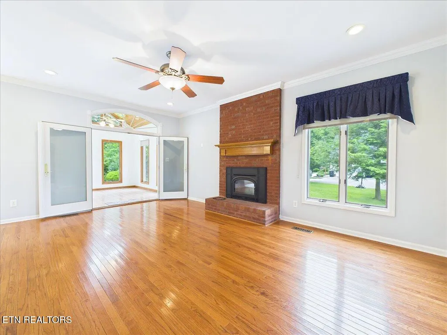
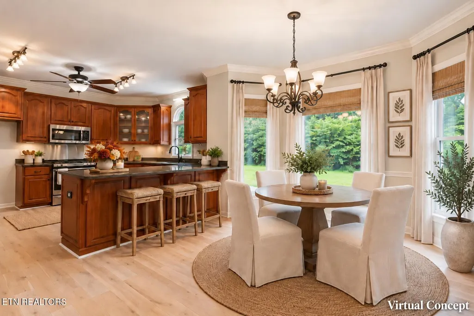
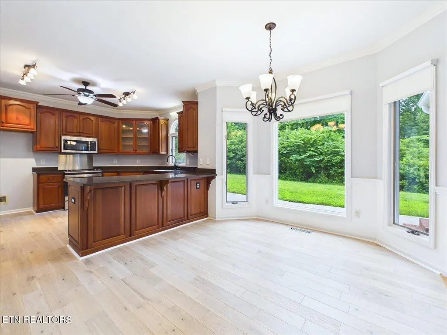
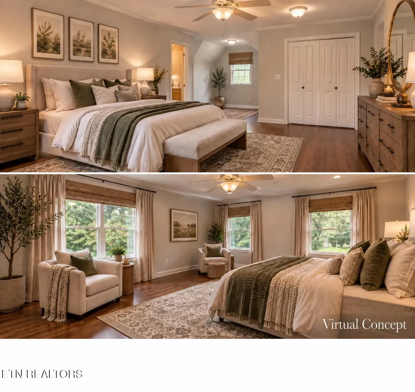
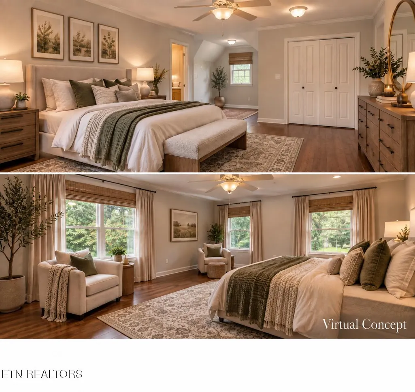
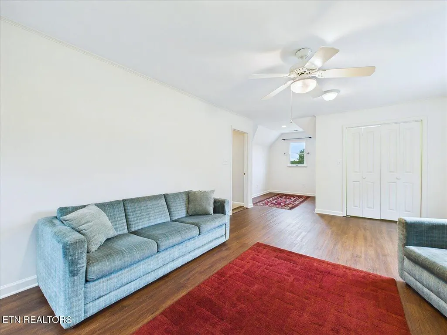
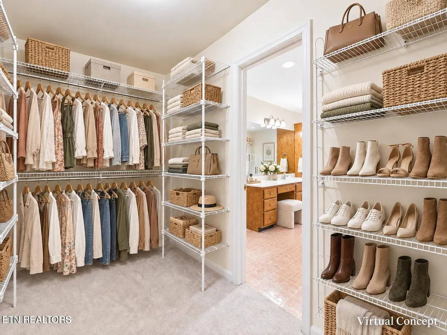
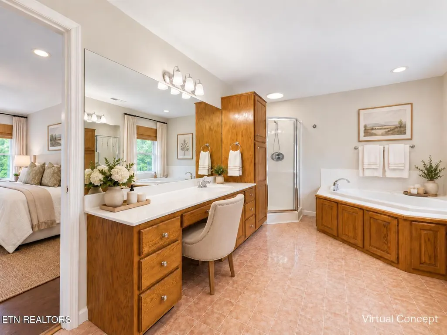
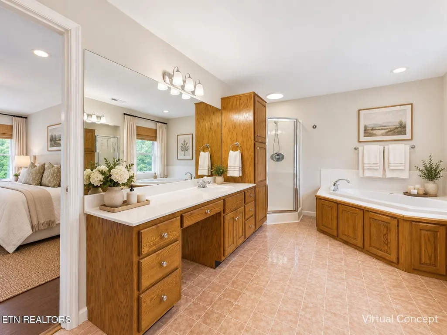
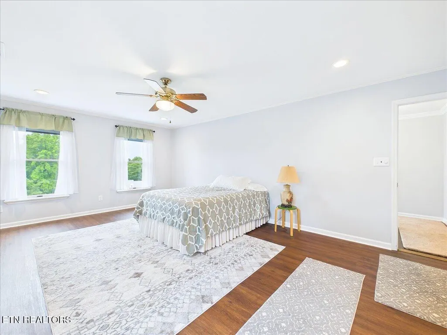
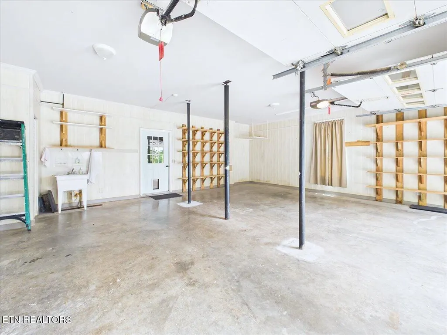
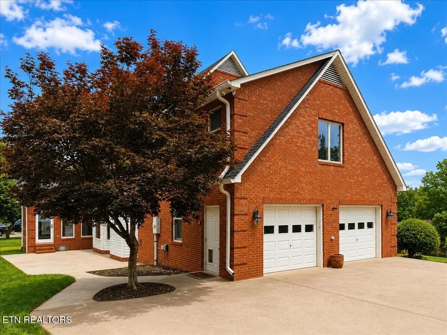
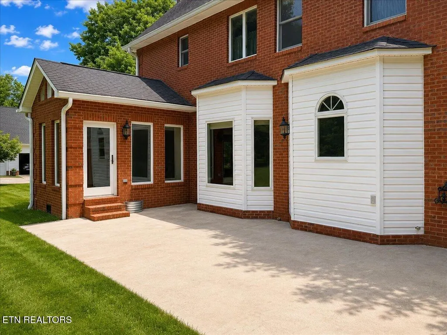
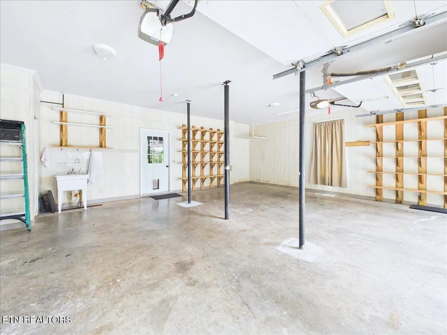
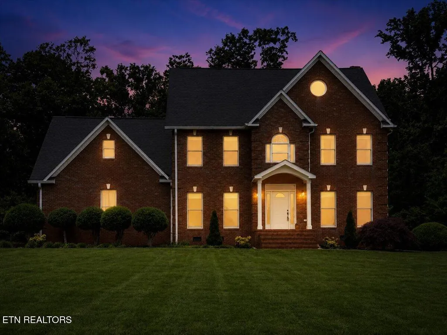
Welcome to 2832 Kensington Street, a stately all-brick home in The Highlands offering 3,721 square feet of finished living space, 4 bedrooms, 3 full baths, 2 half baths, a 2-car garage, and seasonal mountain views on 1.2 acres. Inside, oak hardwood flooring, a formal dining room, and an eat-in kitchen with custom cherry cabinetry, granite countertops, pantry storage, and a breakfast bar create a warm and functional main level. The kitchen opens to the living room with a brick fireplace, while the sunroom overlooks the patio and backyard. The second level includes the primary suite, additional bedrooms, and a bonus room, while the finished third level offers flexible space for an office, recreation room, guest area, or additional bedroom. Outside, the gently sloping, partially wooded lot provides room for outdoor living and recreation. Both HVAC systems have been replaced within the last five years. Conveniently located near Athens shopping, dining, medical facilities, and I-75, this home offers generous space, flexible living areas, and a beautiful setting in The Highlands.
| Price History | |
|---|---|
| 6/17/2026 | Listed $623,800 |
| 7/17/2026 | 1$618,800 |
| 8/13/2026 | 1$615,000 |
| 8/26/2026 | Listed $613,500 |
| 9/1/2026 | 2$598,900 |
| 9/15/2026 | 2$589,900 |
General Features
| Sewer | Septic Tank |
|---|---|
| Heating | Central,Electric |
| Cooling | Central Cooling,Ceiling Fan(s) |
| Appliances | Dishwasher,Microwave,Range |
| Garage Spaces | 2 |
| Architectural Style | Other |
| Construction Materials | Brick |
| Year Built | 1994 |
| View | Mountain View,City |
| Property Subtype | Single Family Residence |
| County | McMinn County - 40 |
| Property Type | Single Family |
| Attached Garage | false |
| Subdivision Name | The Highlands |
| Total Rooms | 11 |
| Full Baths | 3 |
| Status | Active |
| Directions | From I75 S Exit 52: towards Athens/ Mt Verd Rd. Keep left, to take the ramp toward Athens. Merge onto TN-305. Turn left onto Lee Hwy. Turn right onto Breckenridge St. Take the 1st right onto Kensington Street. House will be on the right. |
| City | Athens |
| MLS Area | McMinn County - 40 |
| Lot Size Units | Acres |
| Lot Size Square Feet | 52272 |
| Property Attached Y/N | false |
| MLS Area Minor | McMinn County - 40 |
| Virtual Tour | https://tour.giraffe360.com/1b52afd619f048878746fee1be4f72e7/ |
| Structure Type | 3 Story |
| Standard Status | Active |
| New Financing Cash | true |
| New Financing FHA | true |
| New Financing VA Loan | true |
| New Financing Coventional | true |
Interior Features
| Interior Amenities | Walk-In Closet(s),Cathedral Ceiling(s),Breakfast Bar,Eat-in Kitchen |
|---|---|
| Basement | None |
| Flooring | Carpet,Hardwood,Tile |
| Total Fireplaces | 1 |
| Fireplace Features | Insert,Wood Burning |
| Basement (Y/N) | false |
| Air Conditioning Y/N | true |
| Heating Y/N | true |
| Fireplace Y/N | true |
| Half Baths | 2 |
| Total Bedrooms | 4 |
| Total Baths | 5 |
Exterior Features
| Parking Features | Garage Faces Side,Main Level |
|---|---|
| Lot Features | Cul-De-Sac |
| Water Source | Public |
| Lot Size Area | 1.2 |
| Building Area Total | 3721 |
| Lot Size Acres | 1.2 |
| Lot Size Source | Tax Records |
Amenities
- Foreclosure
- Views
- Short Sale
- New Construction
- Adult 55+
- Lease To Own
- No HOA Fees
- Furnished
- Primary On Main
- Air Conditioning
- Seller Finance
- Green
- Fixer Upper
- Horse
- Golf
- Fireplace
- Deck
- Garage
- Basement
- Pool
Property vs Single Family Average in 37303
Price
Taxes
Year Built
 The data relating to real estate for sale on this Web Site comes from the IDX Program of the East Tennessee Realtors® Multiple Listing Service. © Copyright 2026 All rights reserved. This information is being provided for the consumers' personal, non-commercial use and may not be used for any purpose other than to identify prospective properties the consumers may be interested in purchasing. This information was updated September 21, 2026 5:12 PM UTC Some properties may subsequently have sold
