
Price Reduction - Water Views











Address
8941 Kelsey Lane, Knoxville, TN
Price
$ 3,495,000
Property Attributes
- MLS#1342954
- TypeSingle Family
- Listing Status Active
- CountyKnox
- CityKnoxville
- AreaKnox County, KY
- NeighborhoodKelsey Forest
- Zip37922
- StyleContemporary, Traditional
- Year Built2000
- Taxes$ 10152
- Price$ 3,495,000
- Bedrooms4
- Full Bathrooms4
- Half Bathrooms1
- Sqr Footage6540
- Lot Size1.77 Acres
Data Source:
Knoxville MLS (KAAR)
Property Description
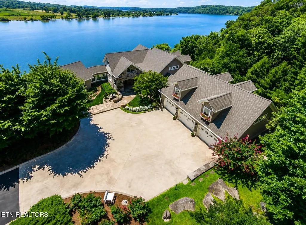
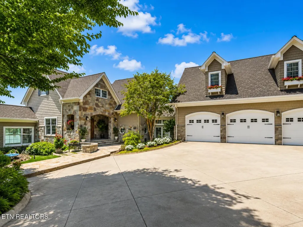
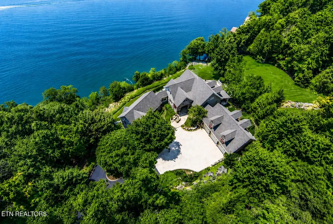
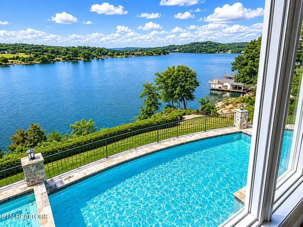
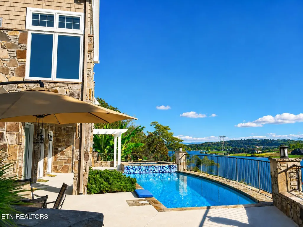
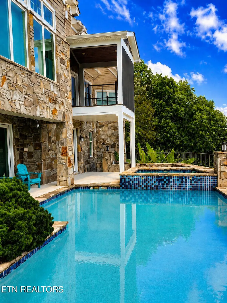
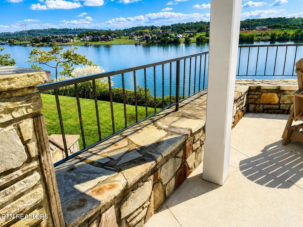
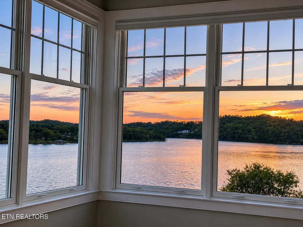
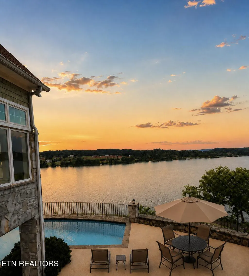
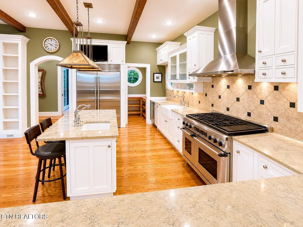
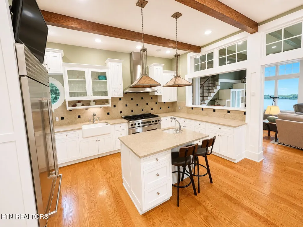
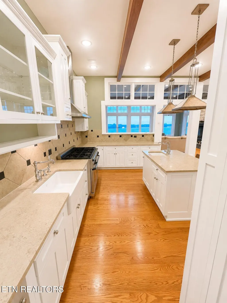
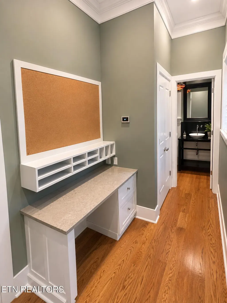
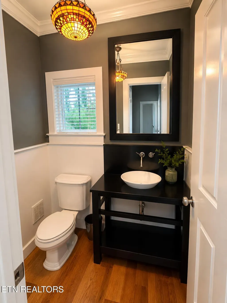
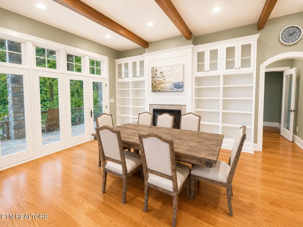
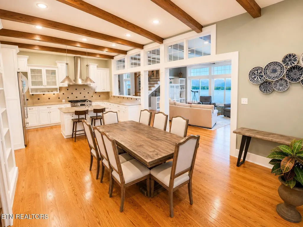
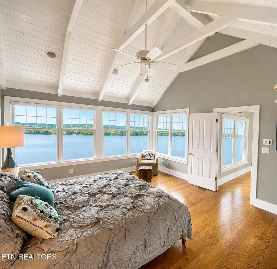
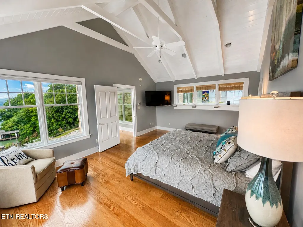
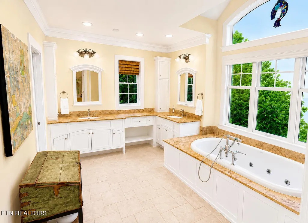
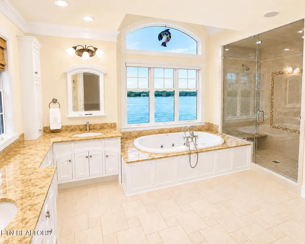
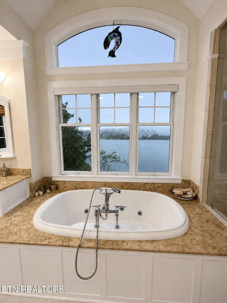
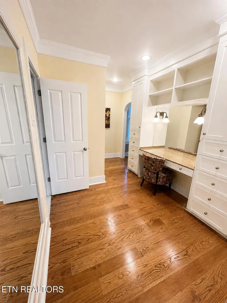
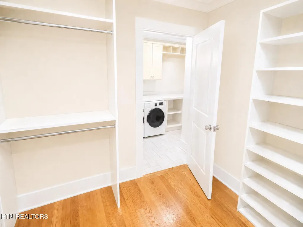
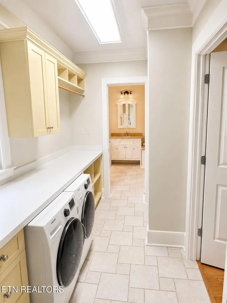
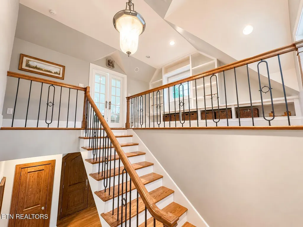
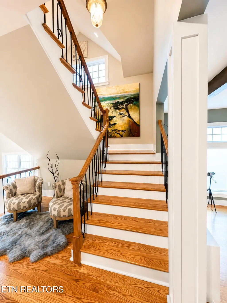
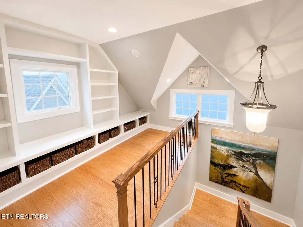
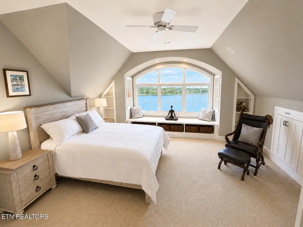
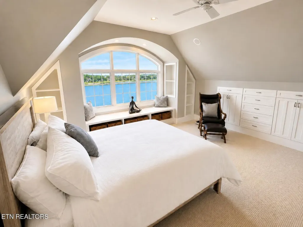
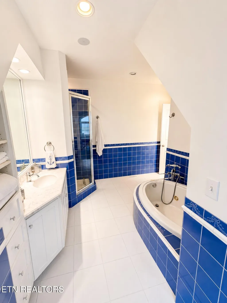
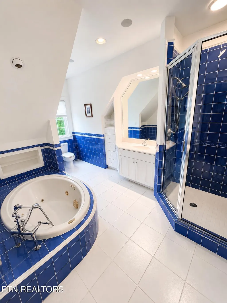
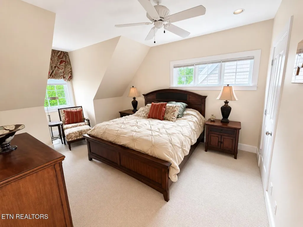
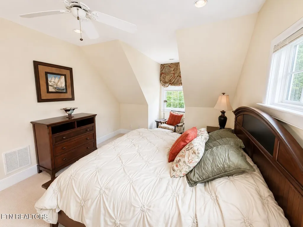
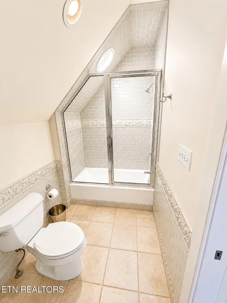
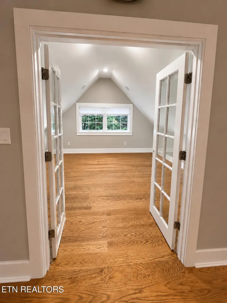
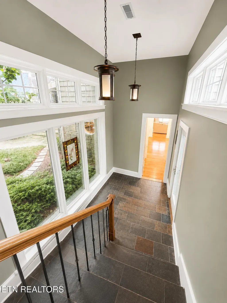
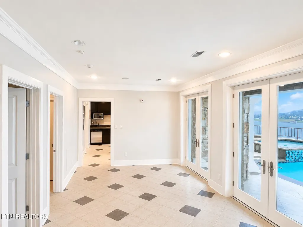
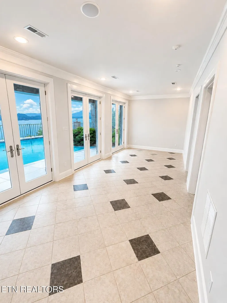
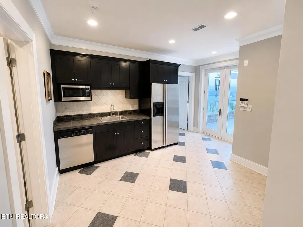
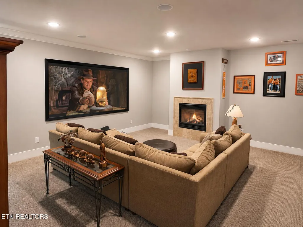
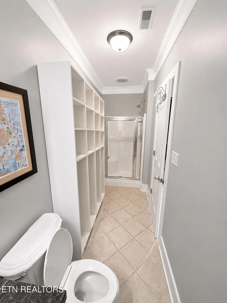
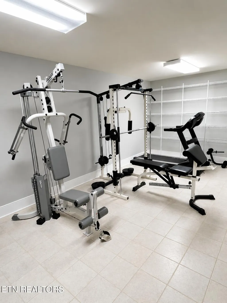
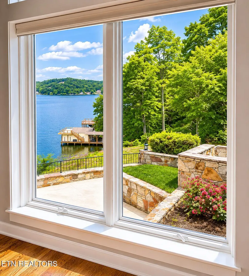
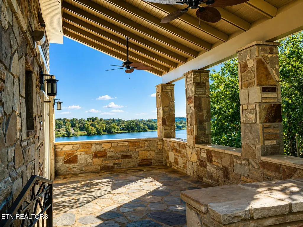
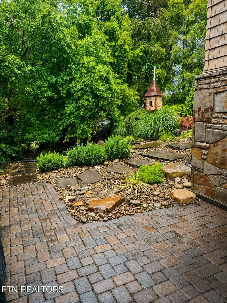
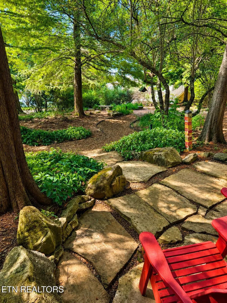
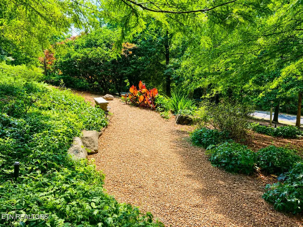
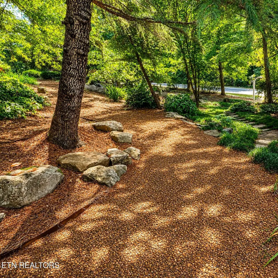
A Rare Second Chance. Some opportunities don't come around twice, but this one just did. This extraordinary Fort Loudoun Lake estate is available once again after a previous contract concluded due to buyer circumstances. If you missed it the first time, here's your opportunity. There is simply no adequate way to fully describe the view from this conveniently located, dockable lakefront estate on Fort Loudoun Lake. Featuring approximately 240 feet of year-round water frontage, the property enjoys sweeping lake vistas that stretch across the horizon, while the home's architecture, both inside and out, offers a timeless elegance rarely found today. Built in 2000, this one-of-a-kind custom residence features approximately 6,500 square feet with 4 bedrooms and 4½ bathrooms thoughtfully designed for both everyday living and entertaining. Exceptional custom stonework throughout the property enhances its character, craftsmanship, and enduring appeal. Situated on a beautifully landscaped 1.77-acre lakefront lot, the property offers a rare combination of privacy, breathtaking scenery, year-round water access, and exceptional outdoor living. The chef's kitchen is beautifully appointed with a 42-inch Sub-Zero refrigerator, Dacor double ovens with gas cooktop, an oversized pantry, and a convenient built-in desk area near the powder room. The impressive great room showcases spectacular water views from nearly every window and is enhanced by soaring 12-foot ceilings that create an open yet inviting atmosphere. The primary suite feels like a private retreat, offering stunning views, an oversized vanity and dressing area, a large walk-in closet, and its own spacious laundry room. The spa-inspired bath features a double-headed shower with a Kohler steam shower system. Just off the main level, a recently added screened porch overlooks the pool, lake, and distant mountains. This inviting space provides the perfect setting for morning coffee, quiet conversation, or relaxing evenings while enjoying the scenery. Upstairs are three additional bedrooms and two full bathrooms, including an oversized suite that provides exceptional privacy and flexibility for family or guests. The poolside lower level was designed with entertaining in mind, featuring a convenient kitchen, full bath, and direct access to the outdoor living areas. A large den is wired for a home theater and includes its own cozy fireplace. This level also offers dedicated workout space, a bonus room, and tremendous flexibility for recreation, hobbies, or overnight guests. A fourth garage bay adjoins a dedicated workshop area, while an additional utility room offers a sink, countertop workspace, and abundant storage. The original owner's passion for horticulture is reflected throughout the beautifully planned grounds. That vision comes to life along the property's private walking trail, which winds through wooded gardens and tranquil seating areas designed to enjoy the natural beauty of the setting. Outdoor living is equally impressive, highlighted by a generously sized swimming pool and separate hot tub overlooking the lake and surrounding mountains. An enormous walk-up attic above the main-level three-car garage provides exceptional storage and future possibilities. Rarely does a property combine this level of craftsmanship, privacy, year-round water frontage, outdoor living, and extraordinary views. This is a unique opportunity to own one of Knoxville's most distinctive homes on Fort Loudoun Lake. Buyer and Buyer's Agent to verify all information, including square footage, acreage, utility availability, restrictions, and all other matters deemed important to the purchase. Drone photography used in this listing.
| Price History | |
|---|---|
| 6/1/2026 | Listed $3,575,000 |
| 8/31/2026 | 2$3,495,000 |
General Features
| Sewer | Septic Tank |
|---|---|
| Heating | Central,Forced Air,Heat Pump,Propane,Electric |
| Cooling | Central Cooling |
| Appliances | Gas Range,Gas Cooktop,Dishwasher,Disposal,Dryer,Microwave,Range,Refrigerator,Washer |
| HOA Fee | 41.67 |
| Garage Spaces | 4 |
| Architectural Style | Contemporary,Traditional |
| Security Features | Smoke Detector |
| Construction Materials | Stone,Frame,Other |
| Year Built | 2000 |
| View | Mountain View,Lake |
| Property Subtype | Single Family Residence |
| Assoc Fee Paid Per | Monthly |
| County | Knox County, KY |
| Property Type | Single Family |
| HOA | true |
| Subdivision Name | Kelsey Forest |
| Total Rooms | 16 |
| Full Baths | 4 |
| Status | Active |
| Directions | GPS FRIENDLY Northshore to Tooles Bend to RIGHT on Tedford to LEFT on Kelsey Lane. House on RIGHT. SOP |
| City | Knoxville |
| MLS Area | Knox County, KY |
| Lot Size Units | Acres |
| Lot Size Square Feet | 77101 |
| Property Attached Y/N | false |
| MLS Area Minor | Knox County, KY |
| Structure Type | 3 Story |
| Standard Status | Active |
| New Financing Cash | true |
| New Financing Coventional | true |
| New Financing Exchange | true |
| New Financing New Loan | true |
Interior Features
| Interior Amenities | Walk-In Closet(s),Cathedral Ceiling(s),Kitchen Island,Pantry,Eat-in Kitchen,Central Vacuum |
|---|---|
| Basement | Walkout,Finished |
| Flooring | Carpet,Hardwood,Tile |
| Total Fireplaces | 3 |
| Fireplace Features | Stone,Pre-Fab |
| Basement (Y/N) | true |
| Air Conditioning Y/N | true |
| Heating Y/N | true |
| Fireplace Y/N | true |
| Half Baths | 1 |
| Total Bedrooms | 4 |
| Total Baths | 5 |
Exterior Features
| Exterior Amenities | Prof Landscaped,Balcony |
|---|---|
| Lot Features | Lake/Water Access,Private,Waterfront,Wooded |
| Water Source | Public |
| Lot Size Area | 1.77 |
| Building Area Total | 6540 |
| Lot Size Acres | 1.77 |
| Frontage Type | Lakefront |
| Lot Size Source | Tax Records |
| Other Equipment | Backup Generator |
Amenities
- Foreclosure
- Views
- Short Sale
- New Construction
- Adult 55+
- Lease To Own
- No HOA Fees
- Furnished
- Primary On Main
- Air Conditioning
- Seller Finance
- Green
- Fixer Upper
- Horse
- Golf
- Fireplace
- Deck
- Garage
- Basement
- Pool
Property vs Single Family Average in 37922
Price
Taxes
Year Built
 The data relating to real estate for sale on this Web Site comes from the IDX Program of the East Tennessee Realtors® Multiple Listing Service. © Copyright 2026 All rights reserved. This information is being provided for the consumers' personal, non-commercial use and may not be used for any purpose other than to identify prospective properties the consumers may be interested in purchasing. This information was updated September 22, 2026 12:15 PM UTC Some properties may subsequently have
