
Price Reduction - Water Views - Primary on Main












Address
140 Big Oak Drive, Dandridge, TN
Price
$ 864,900
Property Attributes
- MLS#1341671
- TypeSingle Family
- Listing Status Active
- CountyJefferson
- CityDandridge
- AreaJefferson County
- NeighborhoodWild Pear Shores Phase 1
- Zip37725
- StyleTraditional
- Year Built2006
- Taxes$ 2609
- Price$ 864,900
- Bedrooms3
- Full Bathrooms3
- Half Bathrooms0
- Sqr Footage4036
- Lot Size1.02 Acres
Data Source:
Knoxville MLS (KAAR)
Property Description
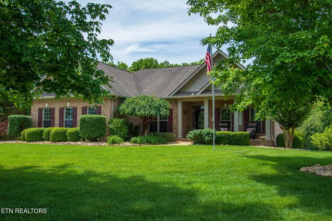
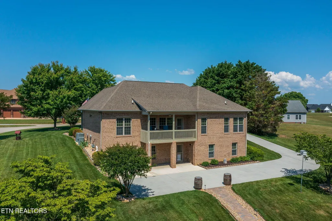
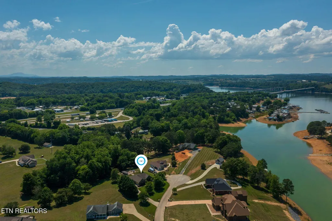
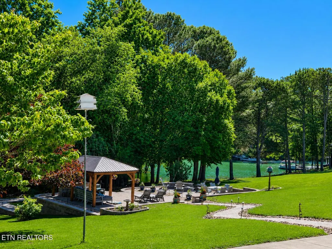
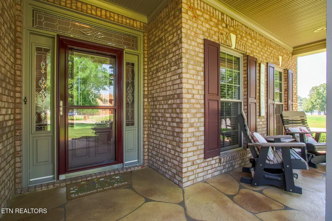
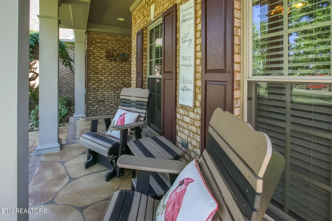
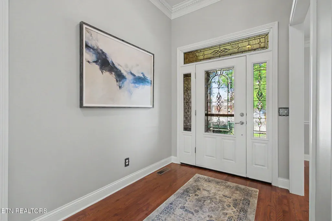
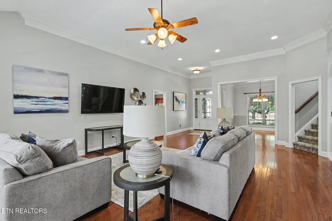
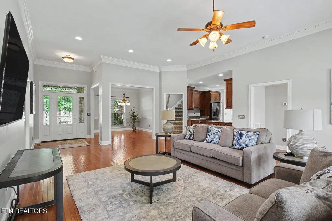
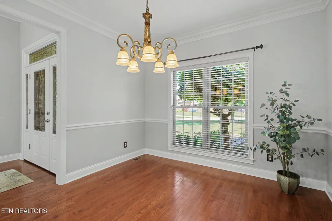
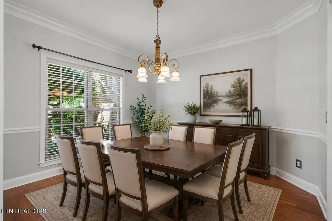
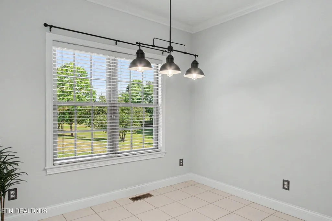
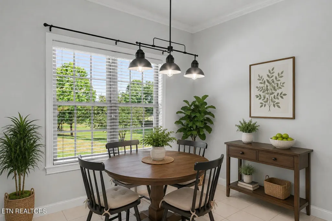
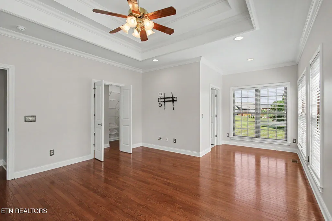
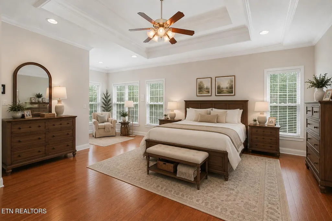
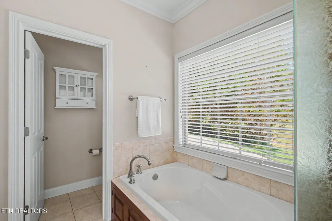
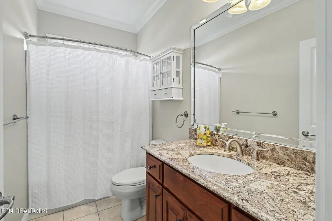
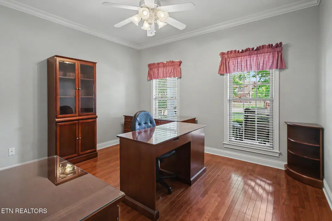
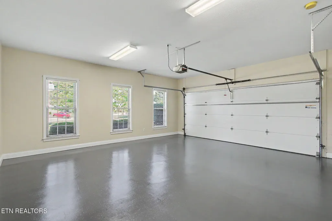
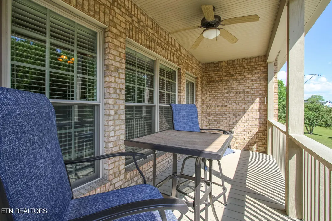
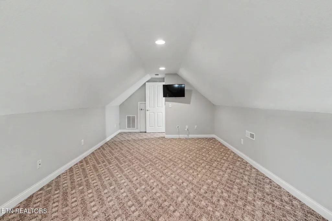
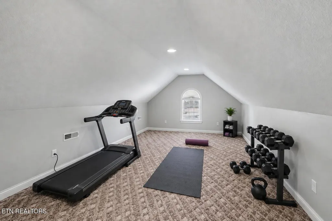
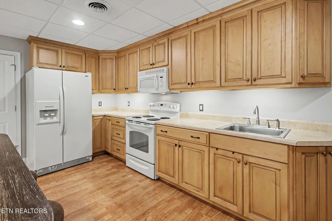
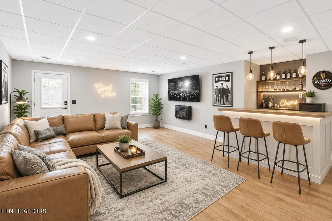
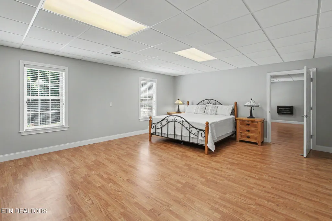
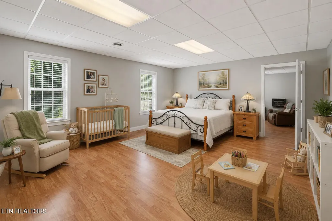
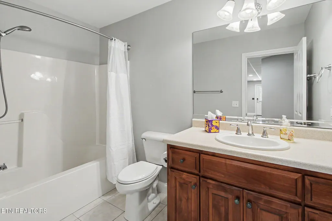
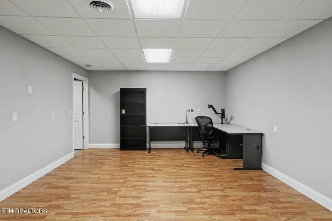
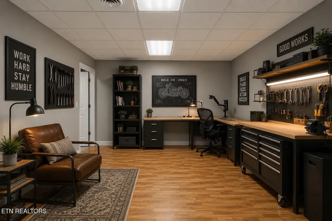
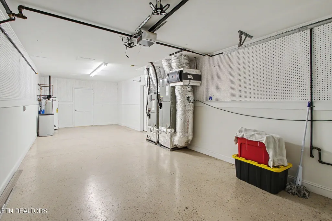
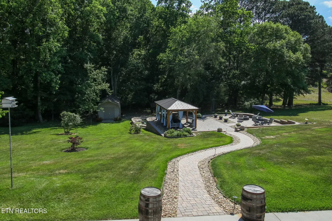
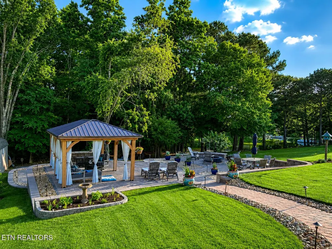
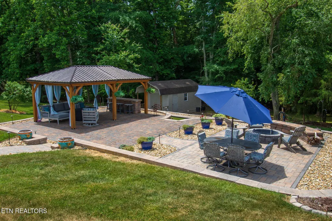
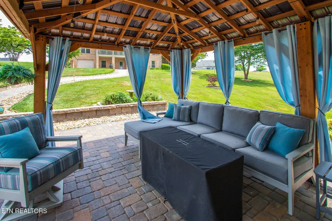
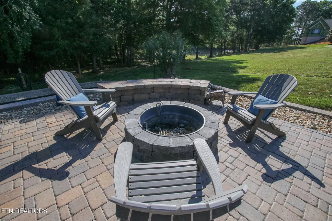
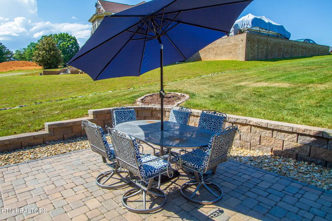
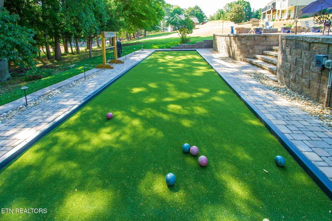
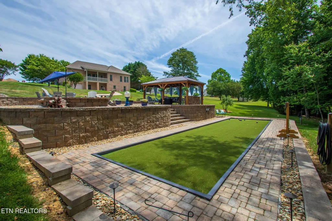
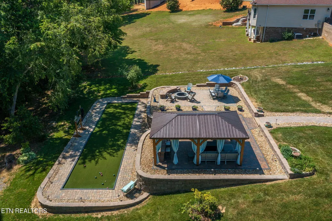
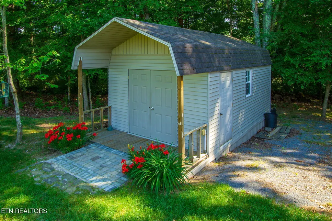
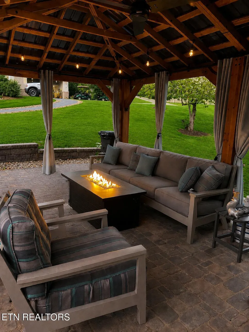
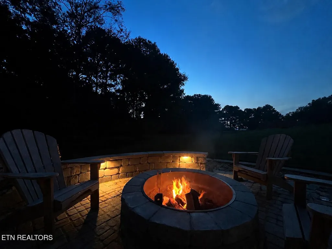
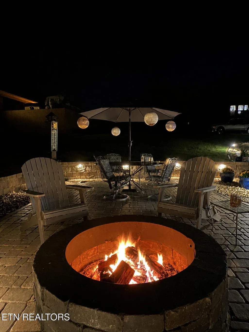
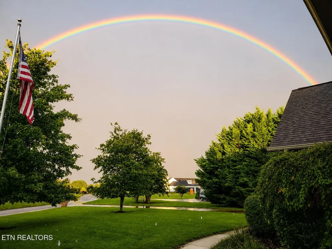
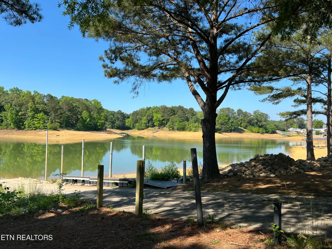
Have you been dreaming of lake living--with community lake access and seasonal water views right from your own resort-style backyard? Love hosting gatherings with family and friends? This beautifully landscaped, classic home delivers everything you've been envisioning--and then some. Custom built in 2006 and meticulously maintained by just two owners, this spacious home offers over 4000 square feet with 3 bedrooms, 3 full baths, and multiple bonus sleeping areas--perfect for hosting guests at your new lake retreat. Thoughtful craftsmanship, rich hardwood floors, and attention to detail create a warm yet refined living experience throughout. The main level features a highly functional kitchen with gunmetal-finish stainless steel appliances, a cozy breakfast nook, and seamless flow into the formal dining and living areas. The expansive primary suite is filled with natural light and includes a spa-like ensuite with soaking tub, walk-in shower, and a generous walk-in closet. Two additional bedrooms and a full bath complete a smart and comfortable layout. Downstairs, you'll find a full second kitchen, full bath, a large recreation or media room, and two oversized bonus rooms--ideal for guests, a home office, or hobbies. With a private entrance and a one-car, double-depth garage, this level is perfectly suited for multi-generational living or extended stays. Need even more space? The bonus room above the two-car main-level garage offers endless flexibility for a home gym, studio, or additional storage. Step outside and experience your own private oasis. A charming walkway anchored by two whiskey barrels, leads past the herb garden to a covered pavilion featuring an outdoor living room with ample seating and bar area. Enjoy al fresco dining, relax by the wood-burning fire pit with lake views, or take things up a notch on your very own bocce ball court. Set on over an acre, this backyard was designed for unforgettable entertaining. Also find a huge storage shed in the back yard to keep all of the garden tools and seasonal furniture. Extensive updates include: 2026: New main level HVAC, Fresh interior paint, resurfaced garage flooring; 2025: Driveway sealed, new garbage disposal, replaced microwave & dishwasher, updated landscaping with river rock; 2024: Added natural gas fireplace (lower level), gas line for BBQ, NG plumbing available for HVAC & water heater; 2023: Major backyard renovation, front and rear landscape lighting; 2021: Surround sound system (lower level), electronic dog door & fence, radon mitigation system; Additional highlights include regular maintenance of windows, pavers, concrete, pest control, and HVAC systems. A home warranty through First American Home Warranty is also included. This is truly an entertainer's dream in a sought-after lake-access Wild Pear Shores community. Schedule your showing today and see why this exceptional property feels like home the moment you arrive.
| Elementary School | Middle School | High School |
|---|---|---|
| White Pine Elementary School | Jefferson Middle School | Jefferson County High School |
| Price History | |
|---|---|
| 5/21/2026 | Listed $919,000 |
| 6/22/2026 | 2$899,000 |
| 8/6/2026 | 1$889,000 |
| 9/17/2026 | 3$864,900 |
General Features
| Sewer | Septic Tank,Perc Test On File |
|---|---|
| Heating | Central,Forced Air,Heat Pump,Natural Gas,Zoned,Electric |
| Cooling | Central Cooling,Ceiling Fan(s),Zoned |
| Appliances | Dishwasher,Disposal,Microwave,Range,Refrigerator,Self Cleaning Oven |
| HOA Fee | 150 |
| Garage Spaces | 3 |
| Association Fee Includes | Association Ins,Security |
| Architectural Style | Traditional |
| Security Features | Smoke Detector |
| Construction Materials | Vinyl Siding,Brick,Frame |
| Year Built | 2006 |
| View | Wooded,Lake |
| Property Subtype | Single Family Residence |
| Assoc Fee Paid Per | Yearly |
| County | Jefferson County - 26 |
| Property Type | Single Family |
| Association Amenities | Security |
| HOA | true |
| Attached Garage | true |
| Subdivision Name | Wild Pear Shores Phase 1 |
| Other Structures | Storage |
| Total Rooms | 9 |
| Full Baths | 3 |
| Status | Active |
| Directions | From Hwy 40, take exit 424, take right toward 25/70 E, then a Left to cross bridge past Swan's Marina. Take Left onto Airpark Rd, then Left onto Deerwood, then Right onto Wild Pear Shores Dr, the 2nd left onto Big Oak, follow toward end of cul de sac, on left #140. Sign on Property. Community Boat Launch- follow Wild Pear Trail to end, gate with WPS. Ask for oded access if needed |
| High School | Jefferson County |
| City | Dandridge |
| MLS Area | Jefferson County - 26 |
| Lot Size Units | Acres |
| Lot Size Square Feet | 44431 |
| Elementary School | White Pine |
| Property Attached Y/N | false |
| Middle/Junior High School | Jefferson |
| MLS Area Minor | Jefferson County - 26 |
| Structure Type | Basement Ranch |
| Standard Status | Active |
| New Financing Cash | true |
| New Financing VA Loan | true |
| New Financing Coventional | true |
| New Financing Exchange | true |
Interior Features
| Interior Amenities | Walk-In Closet(s),Cathedral Ceiling(s),Pantry,Breakfast Bar |
|---|---|
| Basement | Walkout,Finished |
| Flooring | Laminate,Hardwood,Tile |
| Total Fireplaces | 1 |
| Fireplace Features | Gas,Ventless |
| Basement (Y/N) | true |
| Air Conditioning Y/N | true |
| Heating Y/N | true |
| Window Features | Window - Energy Star |
| Fireplace Y/N | true |
| Total Bedrooms | 3 |
| Total Baths | 3 |
| Other_sp_Rooms_co_Family_sp_Room | true |
Exterior Features
| Exterior Amenities | Windows - Vinyl,Balcony |
|---|---|
| Parking Features | Garage Faces Side,Garage Door Opener,Attached,Basement,RV Parking,Main Level |
| Lot Features | Lake/Water Access,Cul-De-Sac,Private,Wooded,Rolling Slope |
| Water Source | Private,Public,Well |
| Lot Size Area | 1.02 |
| Building Area Total | 4036 |
| Lot Dimensions | 182X405X328X129 |
| Lot Size Acres | 1.02 |
| Lot Size Source | Tax Records |
| Door Features | Doors - Energy Star |
Amenities
- Foreclosure
- Views
- Short Sale
- New Construction
- Adult 55+
- Lease To Own
- No HOA Fees
- Furnished
- Primary On Main
- Air Conditioning
- Seller Finance
- Green
- Fixer Upper
- Horse
- Golf
- Fireplace
- Deck
- Garage
- Basement
- Pool
Property vs Single Family Average in 37725
Price
Taxes
Year Built
 The data relating to real estate for sale on this Web Site comes from the IDX Program of the East Tennessee Realtors® Multiple Listing Service. © Copyright 2026 All rights reserved. This information is being provided for the consumers' personal, non-commercial use and may not be used for any purpose other than to identify prospective properties the consumers may be interested in purchasing. This information was updated September 22, 2026 12:15 PM UTC Some properties may subsequently have
