
Price Reduction - Water Views - Primary on Main

















Address
721 Lakeside Coves Way, Ten Mile, TN
Price
$ 1,275,000
Property Attributes
- MLS#1341624
- TypeSingle Family
- Listing Status Active
- CountyMeigs
- CityTen Mile
- AreaMeigs County
- NeighborhoodLakeside Coves
- Zip37880
- StyleCraftsman, Traditional
- Year Built2018
- Taxes$ 3400
- Price$ 1,275,000
- Bedrooms3
- Full Bathrooms2
- Half Bathrooms1
- Sqr Footage3448
- Lot Size1.63 Acres
Data Source:
Knoxville MLS (KAAR)
Property Description
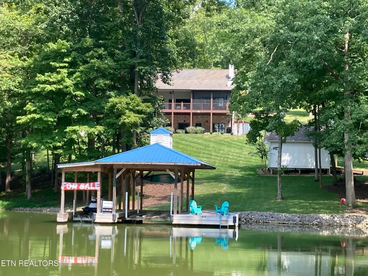
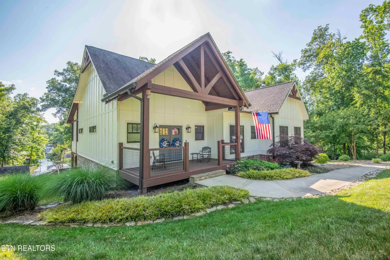
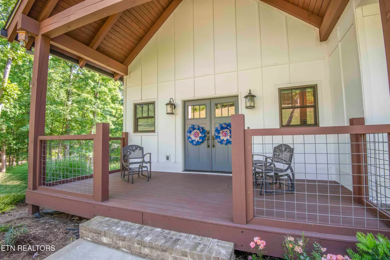
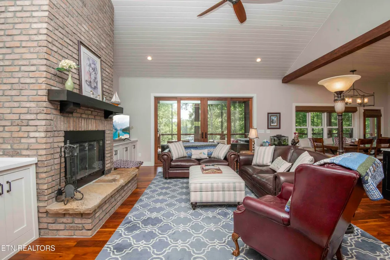
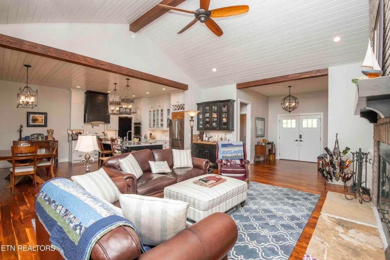
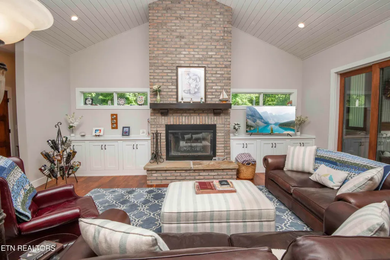
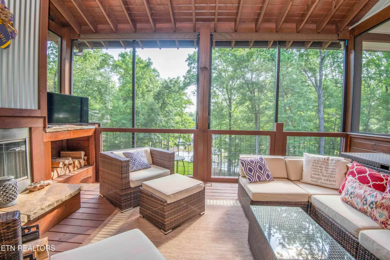
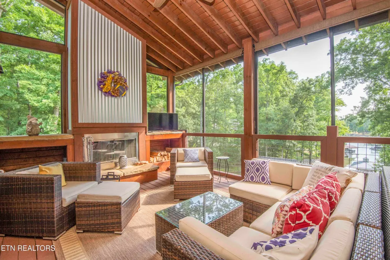
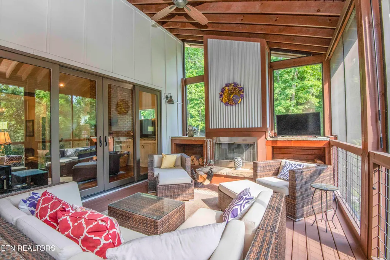
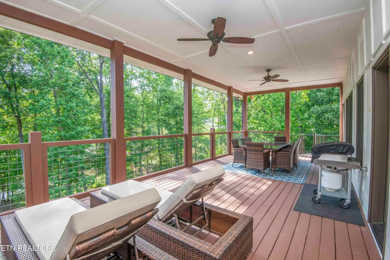
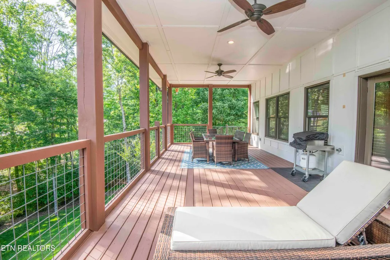
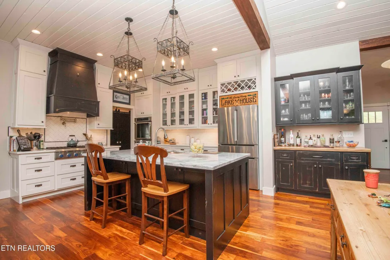
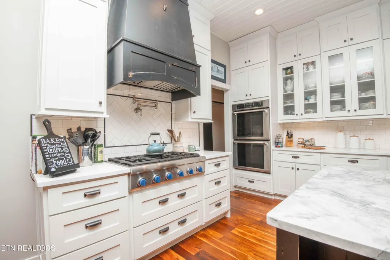
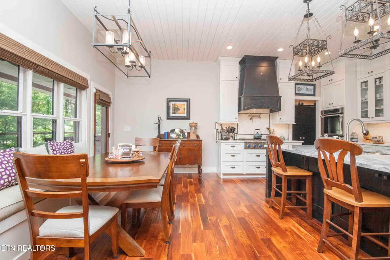
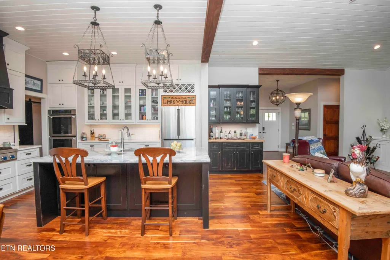
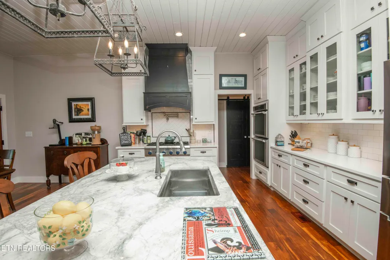
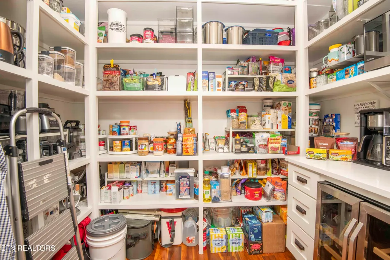
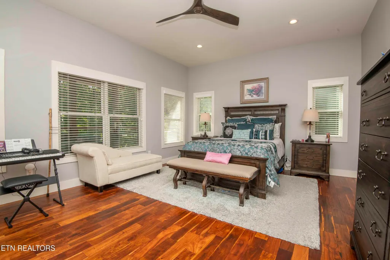
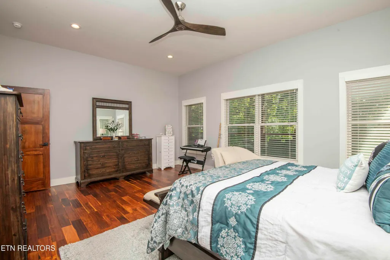
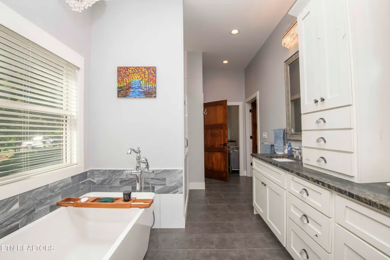
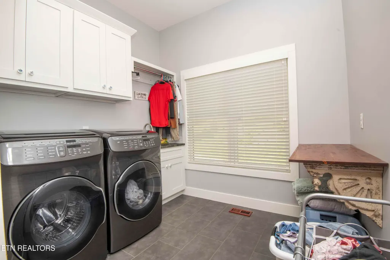
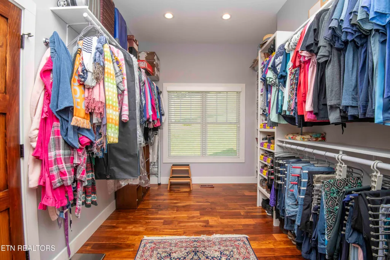
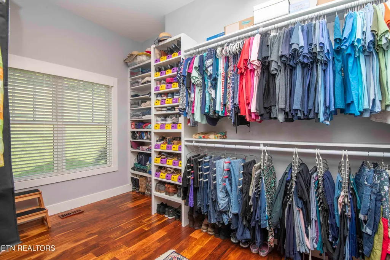
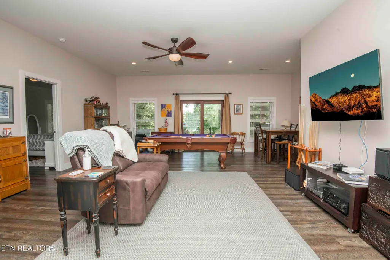
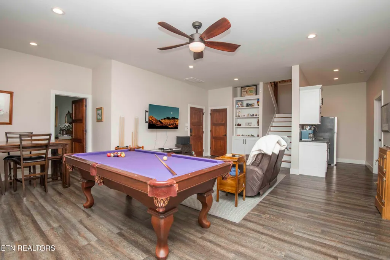
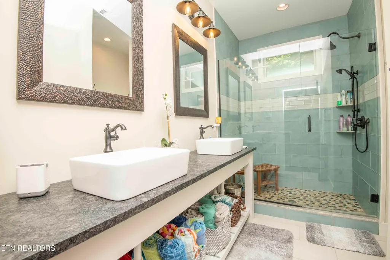
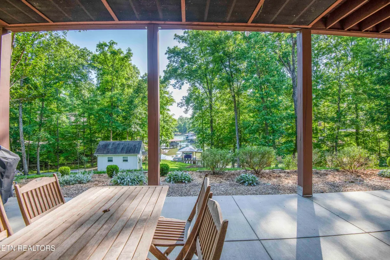
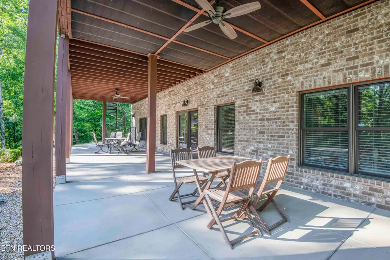
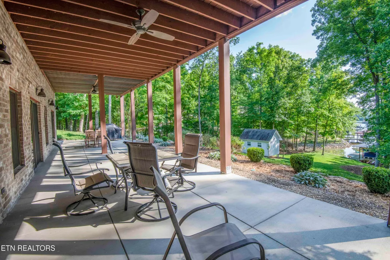
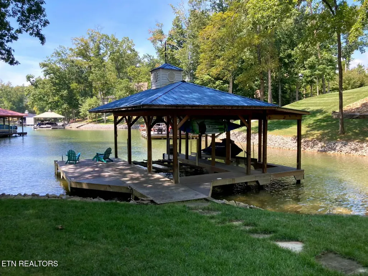
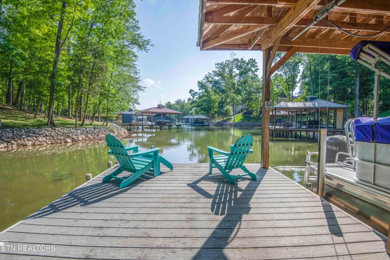
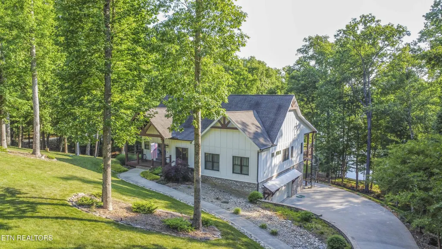
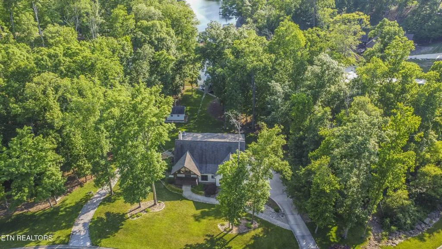
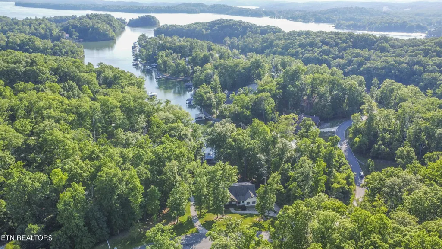
Lake Living on Watts Bar. This stunning custom-built waterfront home is situated in the gated community of Lakeside Coves and has beautiful character, a gorgeous lawn with a gentle slope to your boat dock (boat & dual jet ski lifts), and a custom storage shed. From smart-home technology to high-end finishes, the open concept plan features a main living area featuring a propane fireplace as a focal point and it opens up to the screened in back porch with twelve-foot double sliding glass doors that creates the perfect space with impeccable views of the Cove. It also opens to the gourmet kitchen which has custom cabinets with quartz countertops, a large granite island, a six-burner range, dual ovens, a walk-in pantry, and Bosch & Thermador appliances. You will not be disappointed. The master suite is on the main level with a spa-like soaker tub and oversized tiled shower in the bathroom that connects to a large master closet and laundry. In the basement, there is a large bonus room that can be used for entertaining and socializing; and it is attached to a kitchenette with a second dishwasher, refrigerator, microwave and laundry. The two bedrooms attached to this space create a guest suite that allows privacy and self-sufficiency for your visitors to this lakefront retreat. The home sits upon 1.63 acres and is nicely encased by trees offering privacy and peacefulness. It offers an outdoor hot/cold shower just off the basement porch featuring a rain shower head and a handheld wand for ease of rinsing off after enjoying Watts Bar Lake from your private dock, or simply showering under the beautiful stars seen in East Tennessee. This property includes two parcels consisting of 3 lots. The additional lots create privacy and a retreat like setting. Notes- Parcel IDs: 002 002.57 and 002 002.58. Parcel 002 002.58 is a combination of two lots (45 & 46). Parcel 002 002.57 is lot 47. These 3 lots have only one annual HOA assessment. Microwave on main level does not convey. For a YouTube Video Tour of this Lakeside Home, search for '721 Lakeside Coves Way.' https://www.youtube.com/watch?v=Rxur0lbL1uA&t=0s
| Middle School | High School |
|---|---|
| Meigs Middle School | Meigs County High School |
| Price History | |
|---|---|
| 5/20/2026 | Listed $1,489,000 |
| 5/29/2026 | 2$1,464,000 |
| 6/19/2026 | 6$1,375,000 |
| 8/6/2026 | 4$1,325,000 |
| 9/11/2026 | 4$1,275,000 |
General Features
| Sewer | Public Sewer |
|---|---|
| Heating | Central,Forced Air,Heat Pump,Propane,Zoned,Electric |
| Cooling | Central Cooling,Ceiling Fan(s),Zoned |
| Appliances | Tankless Water Heater,Gas Cooktop,Dishwasher,Disposal,Microwave,Refrigerator,Self Cleaning Oven |
| HOA Fee | 1500 |
| Garage Spaces | 2 |
| Association Fee Includes | All Amenities |
| Architectural Style | Craftsman,Traditional |
| Security Features | Gated Community,Security Alarm,Smoke Detector |
| Construction Materials | Other,Fiber Cement,Frame |
| Year Built | 2018 |
| View | Lake |
| Property Subtype | Single Family Residence |
| Assoc Fee Paid Per | Yearly |
| County | Meigs County - 41 |
| Property Type | Single Family |
| Association Amenities | Club House |
| HOA | true |
| Attached Garage | true |
| Subdivision Name | Lakeside Coves |
| Other Structures | Storage |
| Total Rooms | 7 |
| Full Baths | 2 |
| Status | Active |
| Directions | Head southwest on TN-58 S/N Kentucky St - Continue to follow TN-58 S - Turn Right onto TN-304 S - Go 13 Miles and turn right on Leffew Ln. - Go 1.2 miles and Turn left onto Waterfront Way - Go .4 miles and property will be on left. Sign in yard. |
| High School | Meigs County |
| City | Ten Mile |
| MLS Area | Meigs County - 41 |
| Lot Size Units | Acres |
| Lot Size Square Feet | 71002.8 |
| Property Attached Y/N | false |
| Middle/Junior High School | Meigs |
| MLS Area Minor | Meigs County - 41 |
| Virtual Tour | https://www.zillow.com/view-imx/8d44058d-e497-4f81-ba29-39d1be6ecbd5?setAttribution=mls&wl=true&initialViewType=pano&utm_source=dashboard |
| Structure Type | 2 Story Basement |
| Standard Status | Active |
| New Financing Cash | true |
| New Financing VA Loan | true |
| New Financing Coventional | true |
Interior Features
| Interior Amenities | Kitchen Island,Dry Bar,Pantry,Breakfast Bar,Eat-in Kitchen |
|---|---|
| Basement | Walkout,Finished,Partially Finished |
| Flooring | Hardwood,Vinyl,Tile |
| Total Fireplaces | 2 |
| Fireplace Features | Wood Burning,Gas Log |
| Basement (Y/N) | true |
| Air Conditioning Y/N | true |
| Heating Y/N | true |
| Window Features | Windows - Wood,Windows - Insulated,Window - Energy Star |
| Fireplace Y/N | true |
| Half Baths | 1 |
| Total Bedrooms | 3 |
| Total Baths | 3 |
| Other_sp_Rooms_co_Great_sp_Room | true |
Exterior Features
| Exterior Amenities | Irrigation System,Prof Landscaped,Balcony,Dock |
|---|---|
| Parking Features | Garage Faces Side,Attached,Basement |
| Lot Features | Lake/Water Access,Waterfront,Wooded,Current Dock Permit on File |
| Water Source | Public,Other |
| Lot Size Area | 1.63 |
| Building Area Total | 3448 |
| Lot Size Acres | 1.63 |
| Frontage Type | Lakefront |
| Lot Size Source | Survey |
| Door Features | Doors - Energy Star |
| Other Equipment | Backup Generator |
Amenities
- Foreclosure
- Views
- Short Sale
- New Construction
- Adult 55+
- Lease To Own
- No HOA Fees
- Furnished
- Primary On Main
- Air Conditioning
- Seller Finance
- Green
- Fixer Upper
- Horse
- Golf
- Fireplace
- Deck
- Garage
- Basement
- Pool
Property vs Single Family Average in 37880
Price
Taxes
Year Built
 The data relating to real estate for sale on this Web Site comes from the IDX Program of the East Tennessee Realtors® Multiple Listing Service. © Copyright 2026 All rights reserved. This information is being provided for the consumers' personal, non-commercial use and may not be used for any purpose other than to identify prospective properties the consumers may be interested in purchasing. This information was updated September 22, 2026 12:15 PM UTC Some properties may subsequently have
