
Water Views - Primary on Main















Address
304 Brittney Lane, Sharps Chapel, TN
Price
$ 1,499,000
Property Attributes
- MLS#1336882
- TypeSingle Family
- Listing Status Pending - Continue to Show - Inspection
- CountyUnion
- CitySharps Chapel
- AreaUnion County
- NeighborhoodSunset Bay
- Zip37866
- StyleCraftsman
- Year Built2011
- Taxes$ 3537
- Price$ 1,499,000
- Bedrooms4
- Full Bathrooms3
- Half Bathrooms0
- Sqr Footage3408
- Lot Size0.83 Acres
Data Source:
Knoxville MLS (KAAR)
Property Description
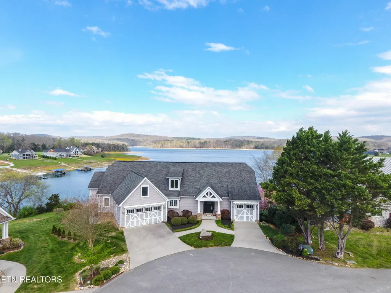
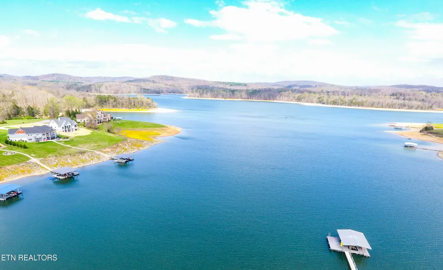
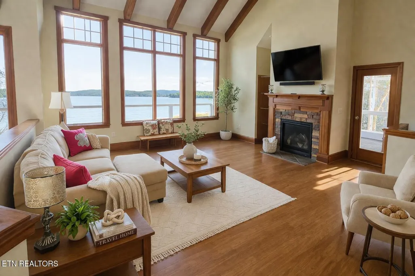
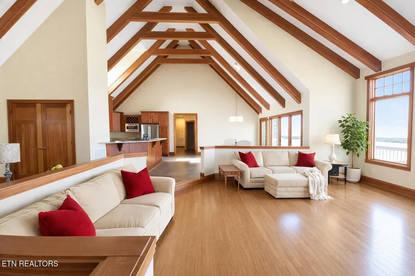
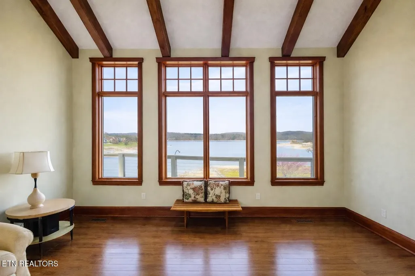
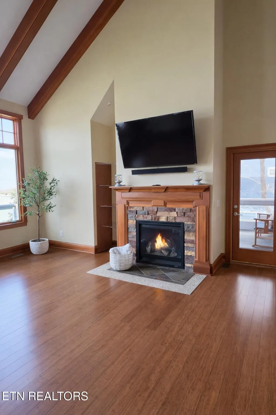
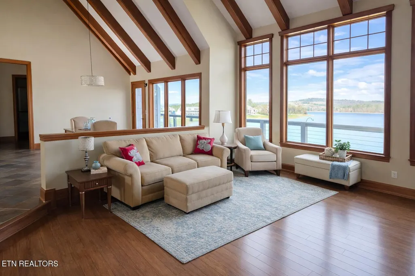
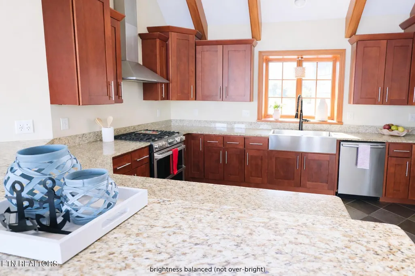
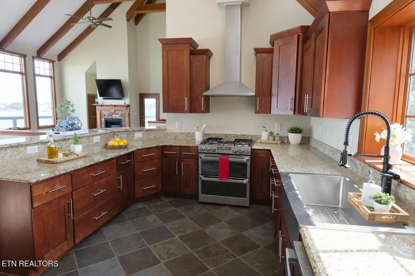
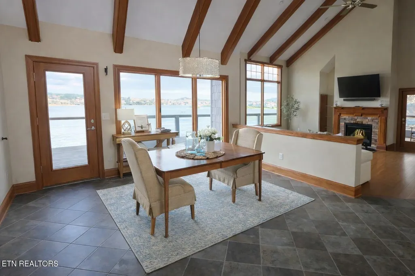
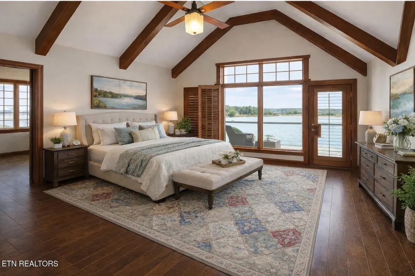
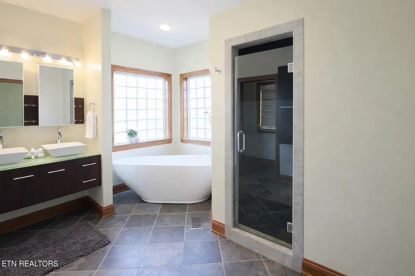
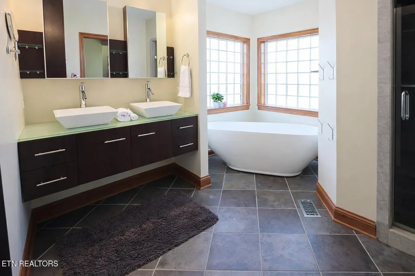
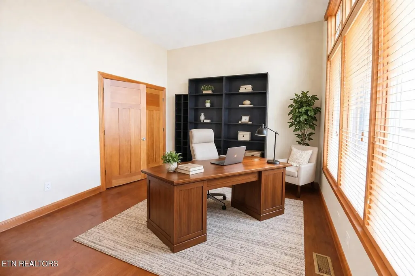
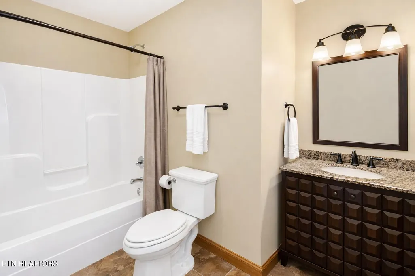
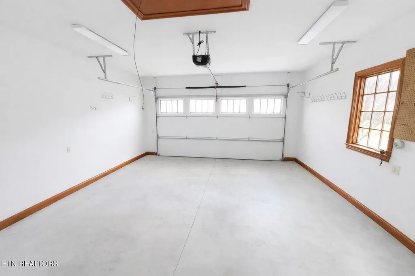
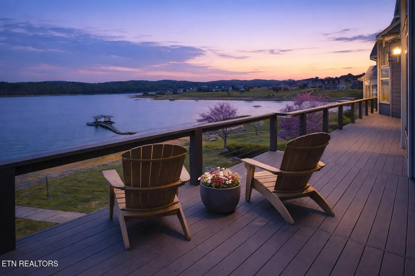
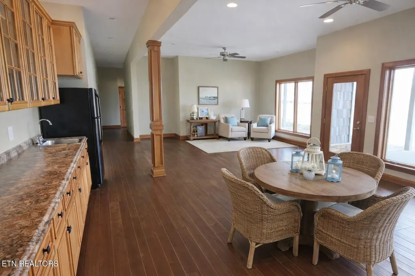
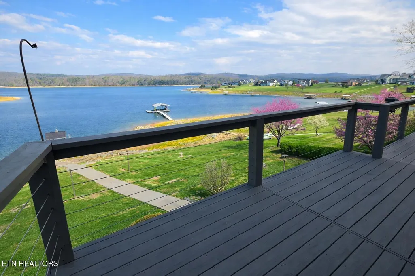
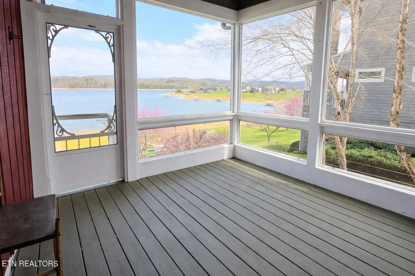
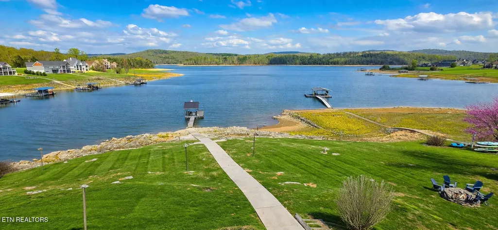
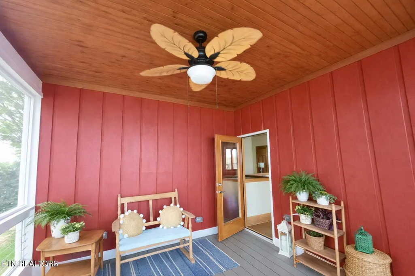
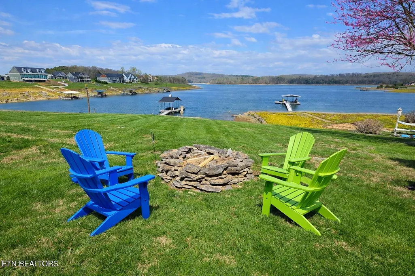
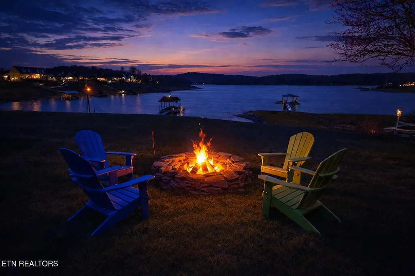
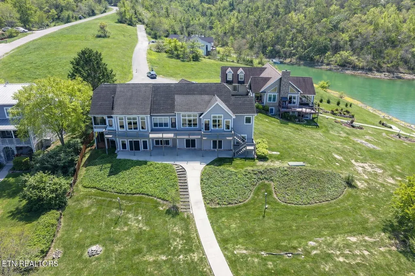
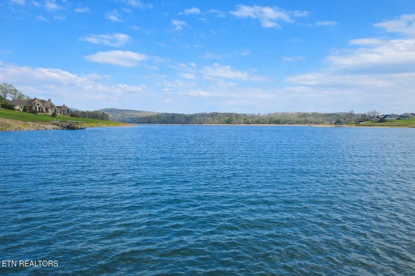
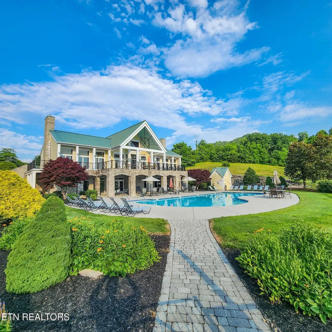
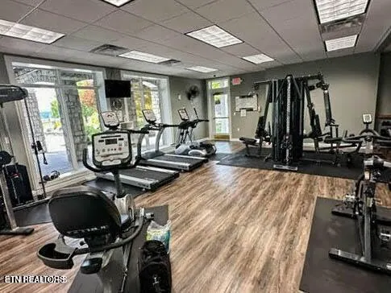
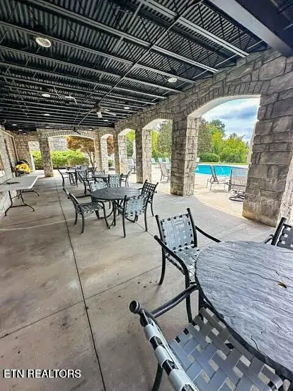
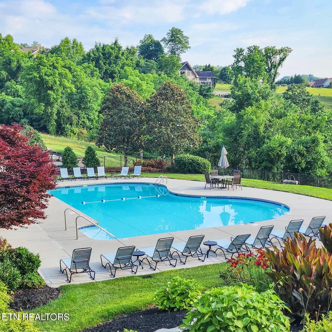
Welcome to this stunning lakefront craftsman home offering over 3400 square feet of modern open-concept living spaces, with easy street-level driveways, garages, and front-door, and has a gentle slope to the water from the beautifully finished walk-out-basement offering easy lake access. Sitting on an impressive 0.8-acre lot with 265 feet of lake frontage offering year-round deep water and stunning views of Norris Lake, surrounding mountains, Chuck Swan State Forest, and breathtaking sunsets. A cement path leads from the full-length lower-level patio to the included covered-dock with boat lift. Located in the highly sought-after Sunset Bay community, this home offers a true resort-style experience with amenities including a clubhouse, private marina, pool, fitness center, tennis/pickleball courts, private security and inviting indoor and outdoor gathering spaces. This custom designed, 4-bedroom, 3 full bath home features an optimized floor plan designed for comfortable main-level living and entertaining, and a finished basement that covers all your needs. Expansive windows throughout both the main and lower levels capture picture-postcard perfect, year-round lake views from virtually every room, showcasing the home's exceptional prime location on the lake and within the neighborhood. The main floor living, dining, and kitchen areas are highlighted by soaring wood-beam ceilings and a tiled propane fireplace, adding warmth and a modern rustic touch. There's more than plenty of room for entertaining, and a gourmet style kitchen features granite countertops, dual fuel range, extensive full-wood cabinetry, and a beautiful granite kitchen peninsula for extra seating. An expansive back deck runs the length of the home and provides plenty of space for outdoor grilling, dining and relaxing, and includes a stubbed propane line for a gas grill or outdoor cooktop. The spacious primary suite features oversized his-and-hers walk-in closets, and is complemented by an ensuite bath with free-standing tub, walk-in shower, and private water closet. An additional room on this level offers flexibility as a home office or guest bedroom. Enjoy your morning coffee on the screened-in porch just off the family room, offering beautiful views along with some wooded seclusion and direct access to the main-level deck. The main-level laundry room, conveniently located just steps from the master bedroom and garage-entry mudroom, offers ample space with generous custom all-wood cabinetry, a utility sink, and a recently purchased high-end washer and dryer that convey with the home. The finished lower level offers an ideal space for entertaining, relaxing, or creating a private retreat. This level features a spacious gathering room a full wall of custom all-wood and glass cabinetry, wet bar, refrigerator, and walkout access to the full-length patio, along with two guest bedrooms and a full bath. Along with this large, finished area is another very large partially finished potential fifth bedroom with walk out access to the patio. For added convenience and storage, the property includes both a 2-car garage and an additional 1-car garage, all attached. Known for its ample amenities, vibrant social scene and welcoming atmosphere, Sunset Bay is the perfect place to enjoy lake living at its finest. Photos have been AI staged. An additional 946 SF of partially finished and unfinished sf in the basement could easily be finished for additional living space!
| Price History | |
|---|---|
| 4/15/2026 | Listed $1,699,000 |
| 6/25/2026 | 3$1,649,000 |
| 7/20/2026 | 9$1,499,000 |
General Features
| Sewer | Other |
|---|---|
| Heating | Central,Propane,Electric |
| Cooling | Central Cooling,Ceiling Fan(s) |
| Appliances | Gas Range,Dishwasher,Disposal,Dryer,Microwave,Range,Refrigerator,Self Cleaning Oven,Washer |
| HOA Fee | 40.5 |
| Garage Spaces | 3 |
| Association Fee Includes | All Amenities,Security |
| Architectural Style | Craftsman |
| Security Features | Smoke Detector |
| Construction Materials | Stone,Frame,Other |
| Year Built | 2011 |
| View | Mountain View,Lake |
| Property Subtype | Single Family Residence |
| Assoc Fee Paid Per | Monthly |
| County | Union County - 25 |
| Property Type | Single Family |
| Association Amenities | Swimming Pool,Tennis Courts,Club House,Recreation Facilities,Security |
| HOA | true |
| Attached Garage | true |
| Subdivision Name | Sunset Bay |
| Total Rooms | 9 |
| Full Baths | 3 |
| Status | Pending - Continue to Show - Inspection |
| Directions | 304 Brittney Lane |
| City | Sharps Chapel |
| MLS Area | Union County - 25 |
| Lot Size Units | Acres |
| Lot Size Square Feet | 36155 |
| Property Attached Y/N | false |
| MLS Area Minor | Union County - 25 |
| Structure Type | Basement Ranch |
| Standard Status | Pending |
| New Financing Cash | true |
| New Financing Coventional | true |
| New Financing New Loan | true |
Interior Features
| Interior Amenities | Walk-In Closet(s),Cathedral Ceiling(s),Pantry,Wet Bar,Eat-in Kitchen |
|---|---|
| Basement | Walkout,Finished |
| Flooring | Carpet,Hardwood,Tile |
| Total Fireplaces | 1 |
| Fireplace Features | Stone,Gas Log |
| Basement (Y/N) | true |
| Air Conditioning Y/N | true |
| Heating Y/N | true |
| Window Features | Window - Energy Star |
| Fireplace Y/N | true |
| Total Bedrooms | 4 |
| Total Baths | 3 |
| Other_sp_Rooms_co_Family_sp_Room | true |
Exterior Features
| Exterior Amenities | Dock |
|---|---|
| Parking Features | Attached,Main Level |
| Lot Features | Lake/Water Access,Cul-De-Sac,Waterfront |
| Water Source | Public |
| Lot Size Area | 0.83 |
| Building Area Total | 3408 |
| Lot Dimensions | IRR |
| Lot Size Acres | 0.83 |
| Frontage Type | Lakefront |
| Lot Size Source | Tax Records |
Amenities
- Foreclosure
- Views
- Short Sale
- New Construction
- Adult 55+
- Lease To Own
- No HOA Fees
- Furnished
- Primary On Main
- Air Conditioning
- Seller Finance
- Green
- Fixer Upper
- Horse
- Golf
- Fireplace
- Deck
- Garage
- Basement
- Pool
Property vs Single Family Average in 37866
Price
Taxes
Year Built
 The data relating to real estate for sale on this Web Site comes from the IDX Program of the East Tennessee Realtors® Multiple Listing Service. © Copyright 2026 All rights reserved. This information is being provided for the consumers' personal, non-commercial use and may not be used for any purpose other than to identify prospective properties the consumers may be interested in purchasing. This information was updated September 21, 2026 5:12 PM UTC Some properties may subsequently have sold
