
Views


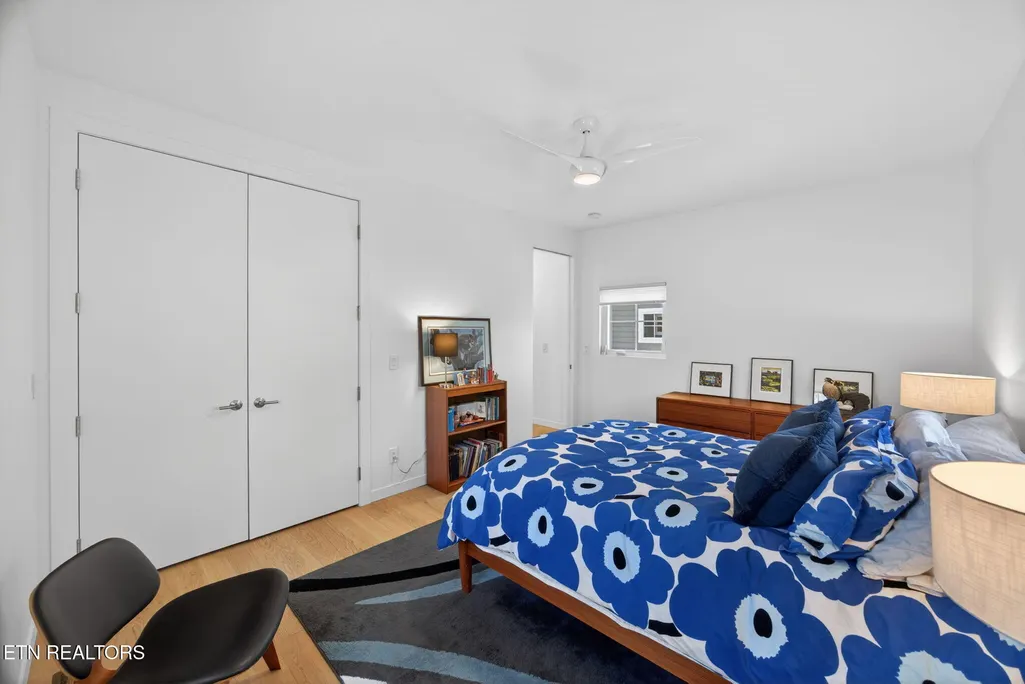
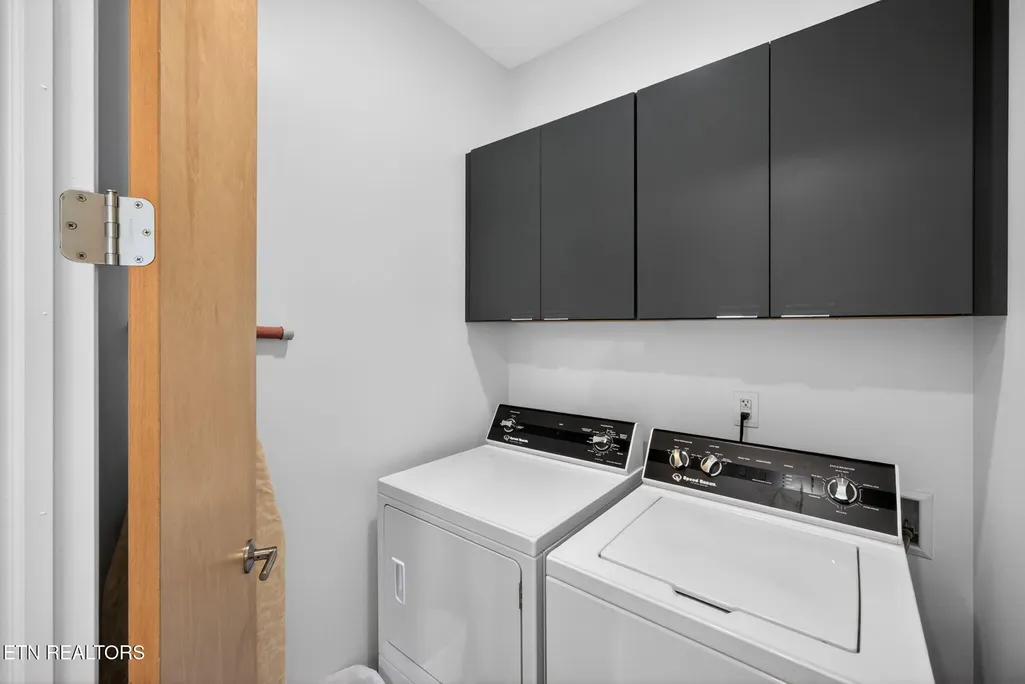

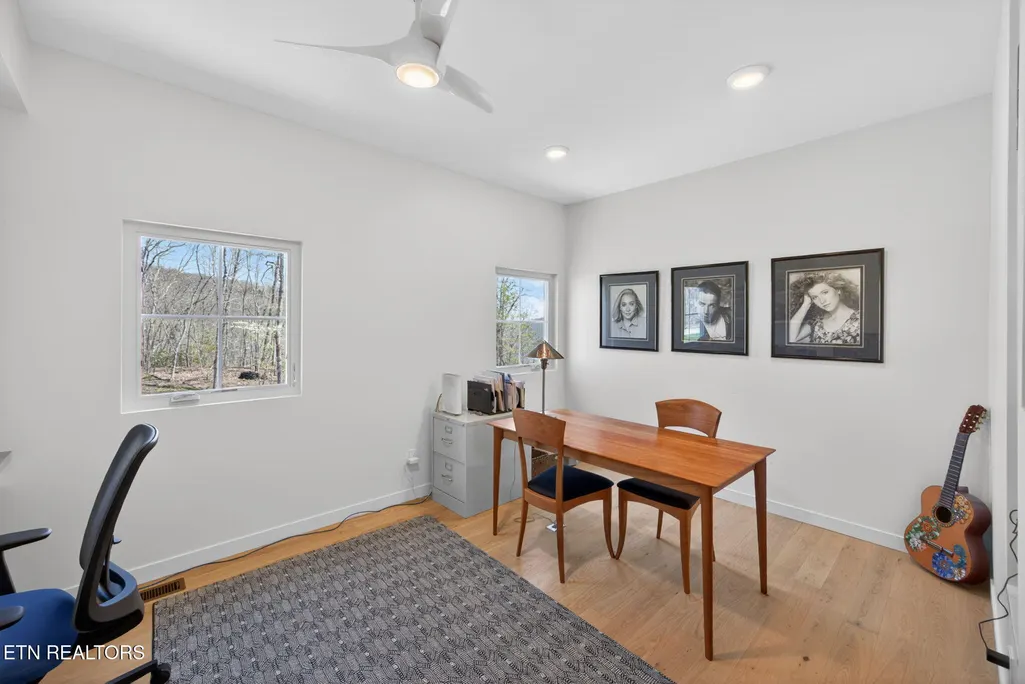
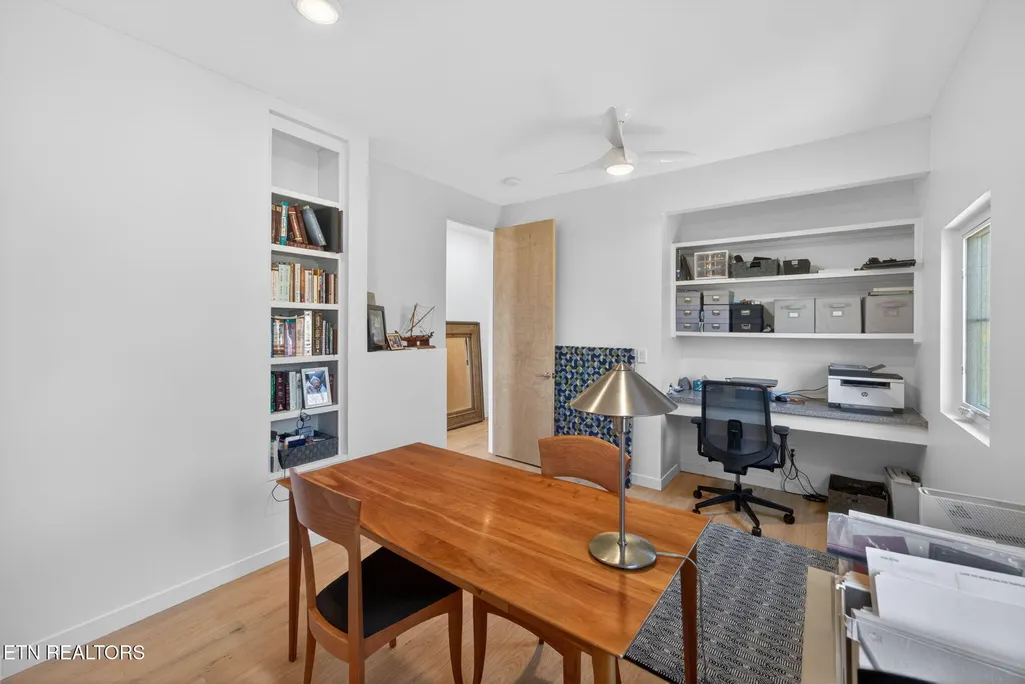





Address
1499 Doe And Fawn Lane, Crawford, TN
Price
$ 1,174,900
Property Attributes
- MLS#1336709
- TypeSingle Family
- Listing Status Active
- CountyOverton
- CityCrawford
- AreaOverton County
- NeighborhoodRonnie Phillips
- Zip38554
- StyleContemporary
- Year Built2023
- Taxes$ 2087
- Price$ 1,174,900
- Bedrooms3
- Full Bathrooms2
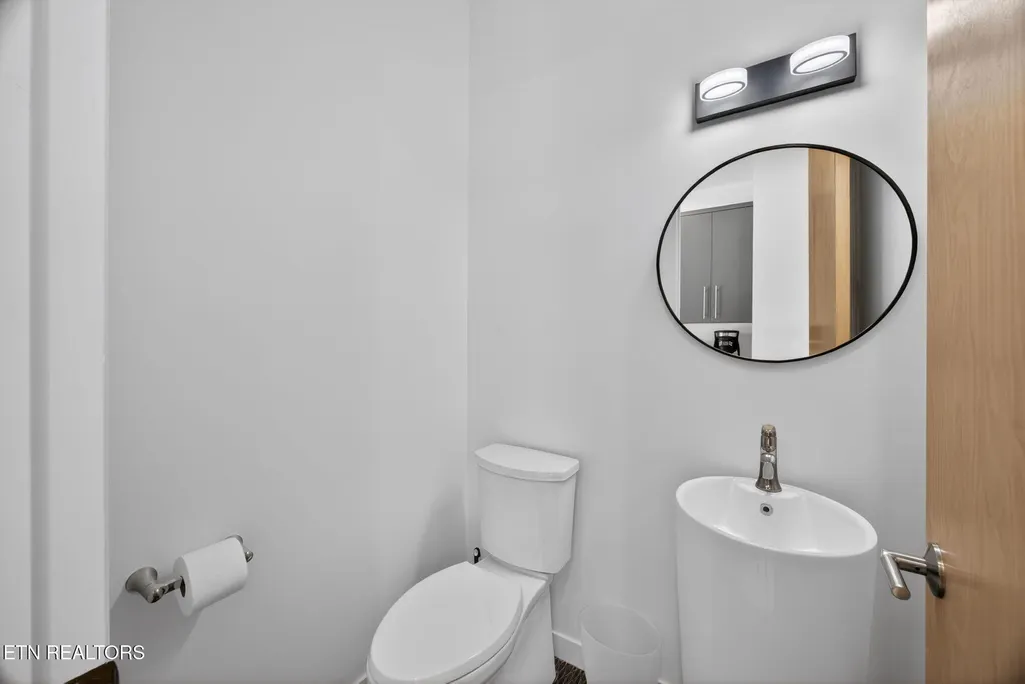
- Half Bathrooms2
- Sqr Footage4992
- Lot Size28.04 Acres
Data Source:
Knoxville MLS (KAAR)
Property Description
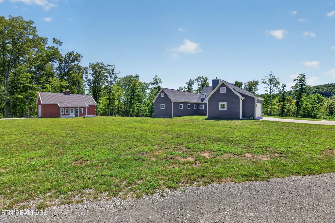
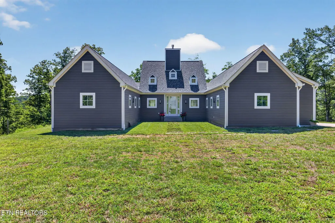
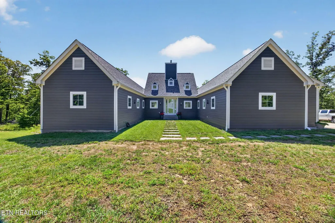
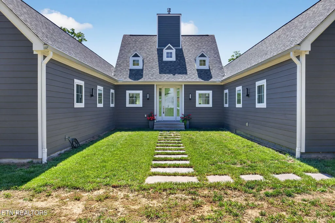
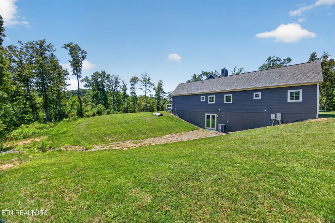
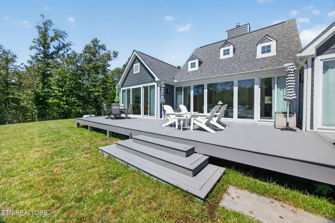
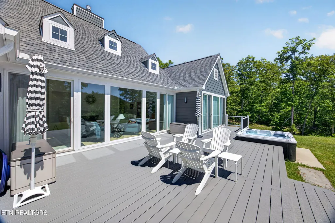
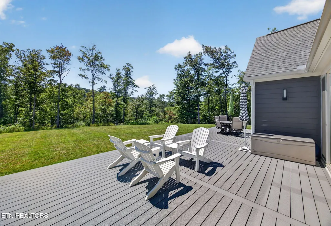
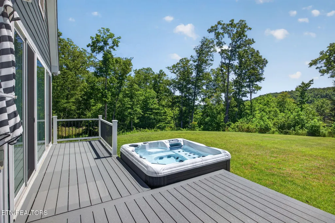
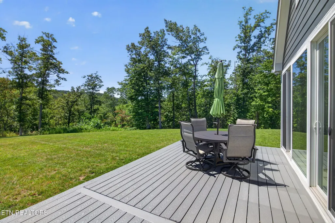
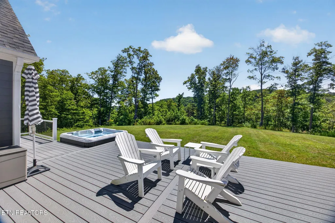
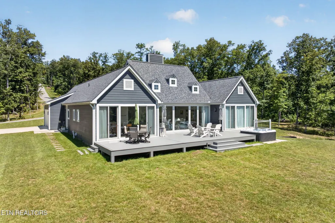
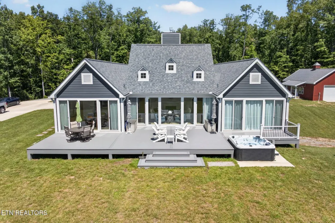
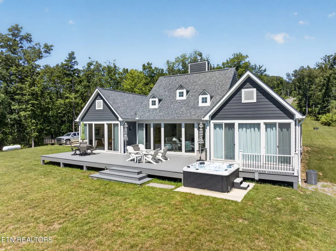
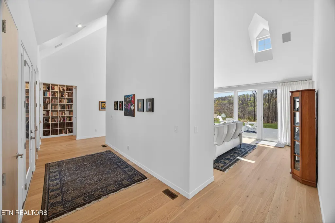
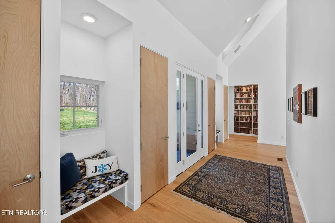
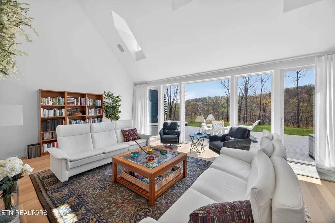
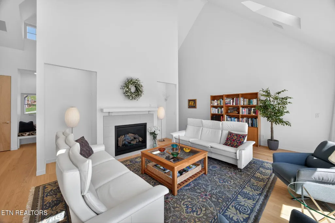
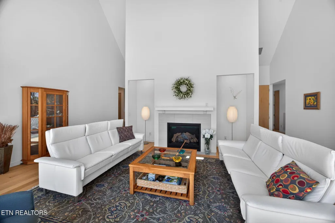
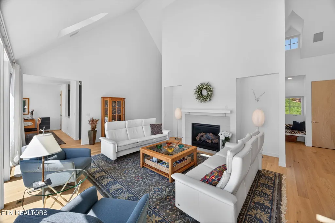
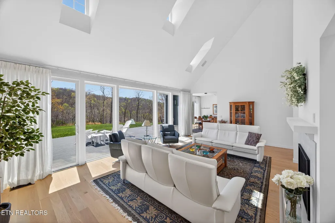
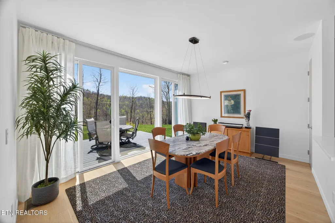
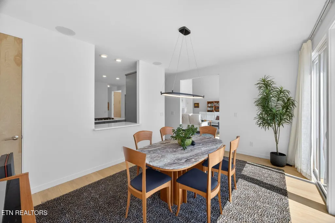
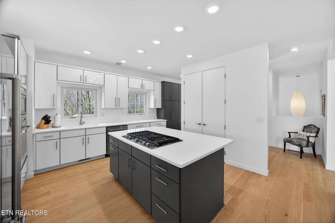
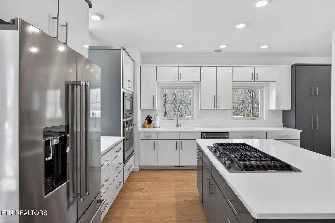
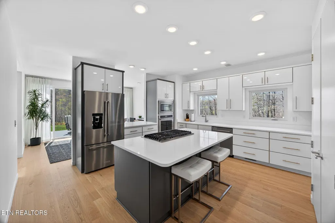
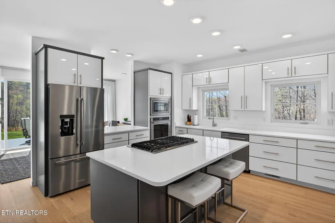
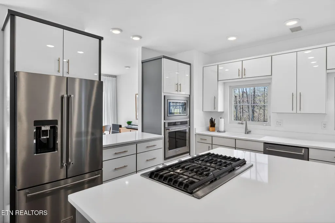
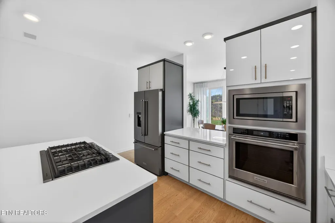
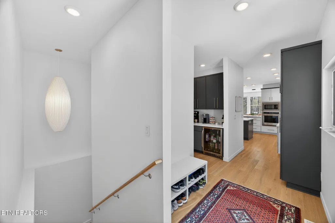
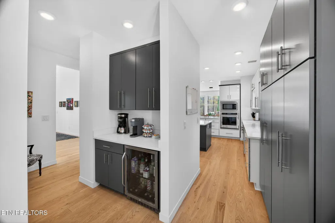
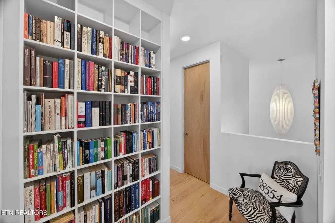
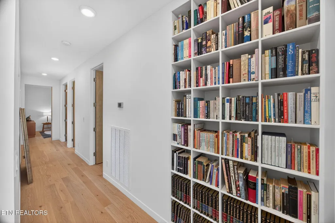
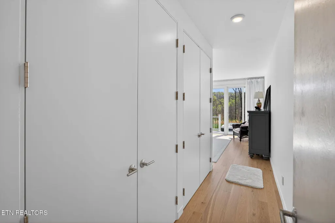
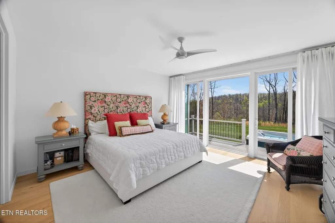
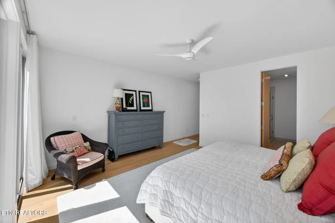
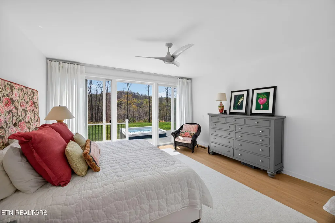
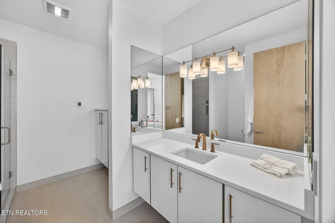
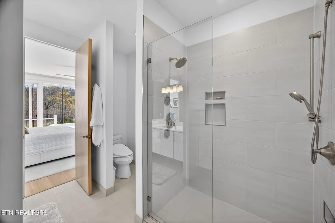
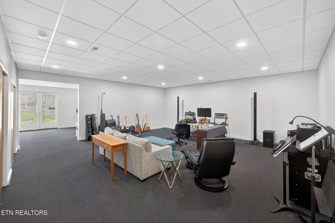
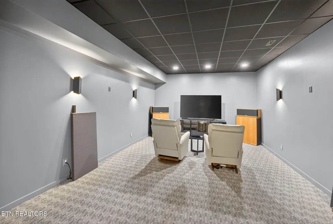
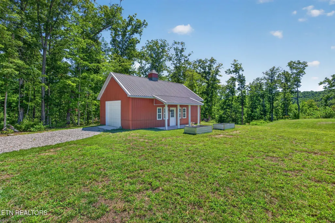
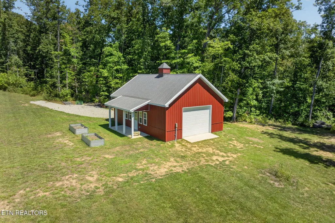
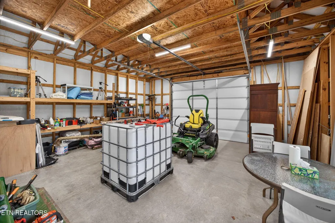
Rarely does nature's beauty so perfectly match man's creation. Experience a striking modern retreat inspired by Hugh Newell Jacobsen's Life Magazine Dream House, on 28 private acres. This 2023 custom build blends architectural brilliance with natural beauty. Simple elegance inside with 8' windows, 9'+ ceilings, quartz finishes, gas fireplace, and a dedicated theater room. High standards continue with Anderson windows, Superior Walls, Hardie siding, and spray-foam. Enjoy the heated floor in the primary bath, main level home audio, tankless water heater, and dual-fuel HVAC. Outdoor living stuns with a hot tub on the 54' Trex deck with mountain views. Includes a 12x24 insulated/drywalled shed and a 24x36 barn with 2 garage doors. Answer Nature's call to hunt, explore a cave, and relax by the wet weather creek on this expansive acreage. Additional building sites possible for a family compound. The dream combination you've been waiting for!
| Elementary School | Middle School | High School |
|---|---|---|
| Wilson Elementary School | Livingston Middle School | Livingston Academy High School |
| Price History | |
|---|---|
| 4/14/2026 | Listed $1,299,900 |
| 8/11/2026 | 10$1,174,900 |
General Features
| Sewer | Septic Tank |
|---|---|
| Heating | Central,Heat Pump,Propane,Electric |
| Cooling | Central Cooling,Ceiling Fan(s) |
| Appliances | Gas Range,Dishwasher,Disposal,Dryer,Microwave,Refrigerator,Washer |
| Garage Spaces | 2 |
| Architectural Style | Contemporary |
| Security Features | Smoke Detector |
| Construction Materials | Fiber Cement,Frame,Other |
| Year Built | 2023 |
| View | Mountain View,Country Setting |
| Property Subtype | Single Family Residence |
| County | Overton County - 54 |
| Property Type | Single Family |
| Attached Garage | true |
| Subdivision Name | Ronnie Phillips |
| Other Structures | Barn(s) |
| Total Rooms | 16 |
| Full Baths | 2 |
| Status | Active |
| Directions | From Livingston: Go E on E Main St, drive about 9 miles, take slight R on State Route 85 E, go R on TN-164 S, go R on Doe & Fawn Ln, go L to stay on Doe & Fawn Ln, house is at the of road. No sign. |
| High School | Livingston Academy |
| City | Crawford |
| MLS Area | Overton County - 54 |
| Lot Size Units | Acres |
| Lot Size Square Feet | 1221418 |
| Elementary School | Wilson |
| Property Attached Y/N | false |
| Middle/Junior High School | Livingston |
| MLS Area Minor | Overton County - 54 |
| Virtual Tour | https://www.zillow.com/view-imx/6bbba9ee-df59-44d0-87de-895fce214be4?initialViewType=pano |
| Structure Type | 2 Story |
| Standard Status | Active |
| New Financing Cash | true |
| New Financing FHA | true |
| New Financing VA Loan | true |
| New Financing Coventional | true |
Interior Features
| Interior Amenities | Walk-In Closet(s),Cathedral Ceiling(s),Kitchen Island |
|---|---|
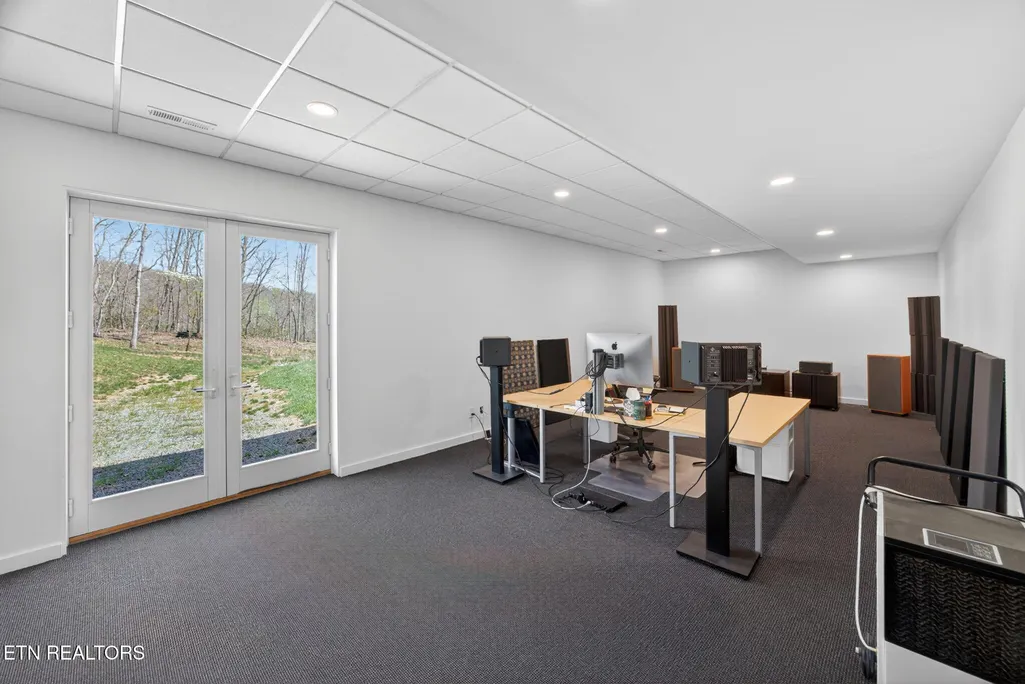
| Basement | Walkout,Finished,Slab,Other |
| Flooring | Carpet,Hardwood,Tile |
| Total Fireplaces | 1 |
| Fireplace Features | Gas Log |
| Basement (Y/N) | true |
| Air Conditioning Y/N | true |
| Heating Y/N | true |
| Fireplace Y/N | true |
| Half Baths | 2 |
| Total Bedrooms | 3 |
| Total Baths | 4 |
Exterior Features
| Parking Features | Attached,Main Level |
|---|---|
| Lot Features | Other,Cul-De-Sac,Wooded,Irregular Lot,Rolling Slope |
| Water Source | Public |
| Lot Size Area | 28.04 |
| Building Area Total | 4992 |
| Lot Dimensions | Approx 28.04 Acres |
| Lot Size Acres | 28.04 |
| Lot Size Source | Tax Records |
Amenities
- Foreclosure
- Views
- Short Sale
- New Construction
- Adult 55+
- Lease To Own
- No HOA Fees
- Furnished
- Primary On Main
- Air Conditioning
- Seller Finance
- Green
- Fixer Upper
- Horse
- Golf
- Fireplace
- Deck
- Garage
- Basement
- Pool
Property vs Single Family Average in 38554
Price
Taxes
Year Built
 The data relating to real estate for sale on this Web Site comes from the IDX Program of the East Tennessee Realtors® Multiple Listing Service. © Copyright 2026 All rights reserved. This information is being provided for the consumers' personal, non-commercial use and may not be used for any purpose other than to identify prospective properties the consumers may be interested in purchasing. This information was updated September 21, 2026 5:12 PM UTC Some properties may subsequently have sold
